
Price Reduction - Primary on Main

Address
302 E Brenham St, Elgin, TX
Price
$ 280,000
Property Attributes
- MLS#1019316
- TypeSingle Family
- Listing Status Active
- CountyBASTROP
- CityElgin
- AreaEL
- NeighborhoodElgin City
- Zip78621
- StyleSingle Family Residence
- Year Built1935
- Taxes$ 7278
- Price$ 280,000
- Bedrooms3
- Full Bathrooms2
- Half Bathrooms0
- Sqr Footage1326
- Lot Size0.244 Acres
Data Source:
Austin Board of REALTORS® (ABOR) as distributed by MLS GRID
Property Description
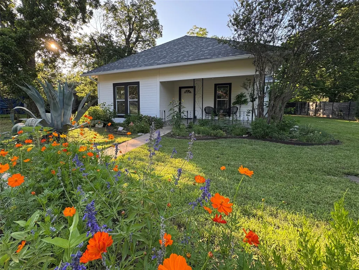
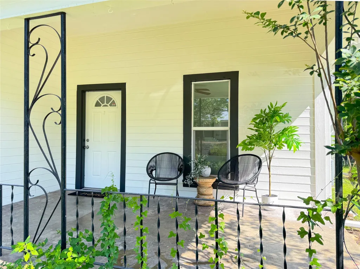
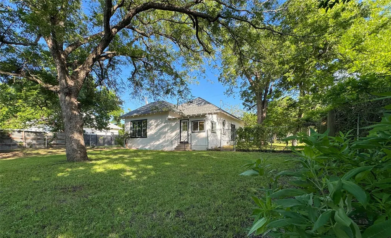
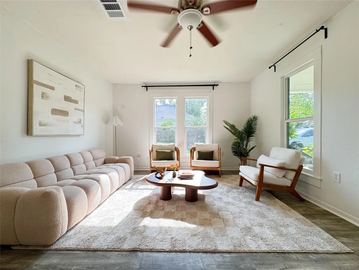
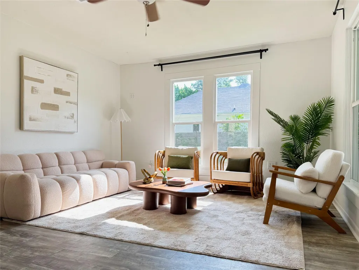
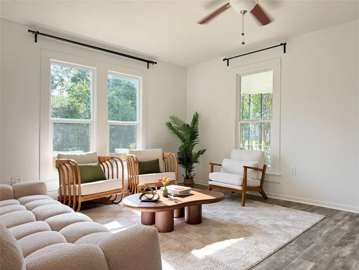
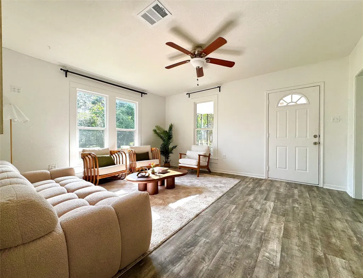
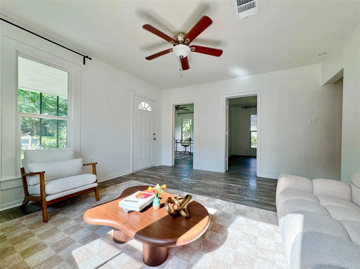
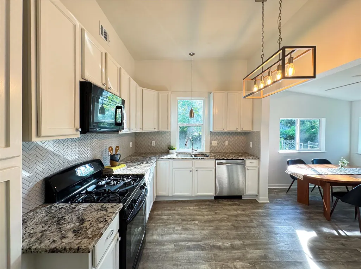
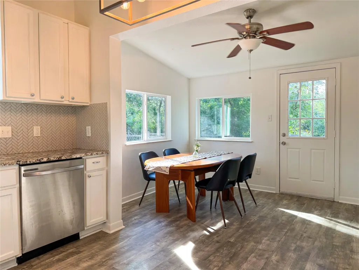
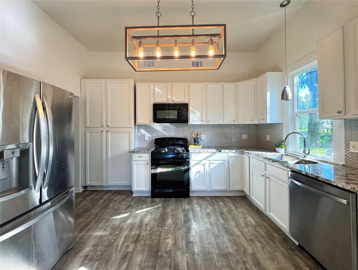
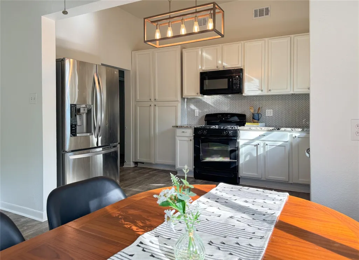
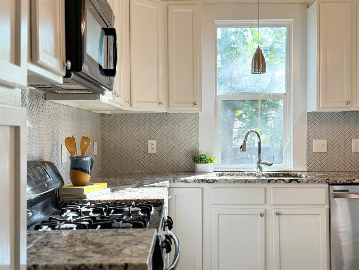
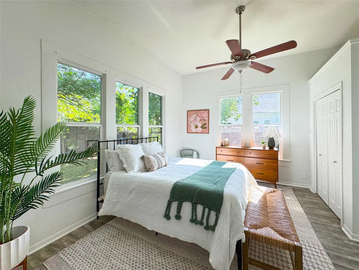
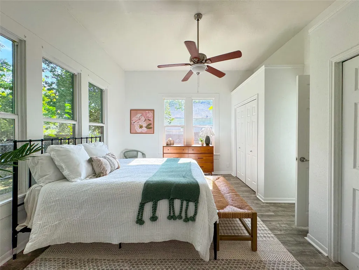
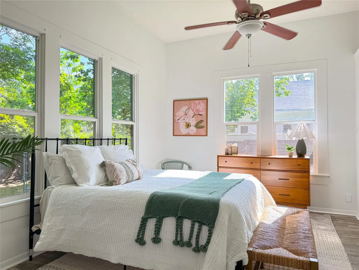
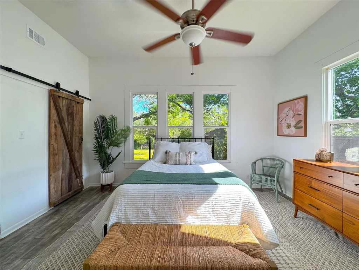
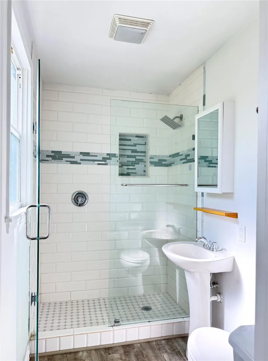
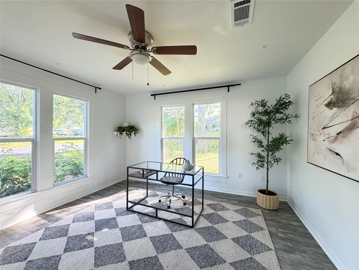
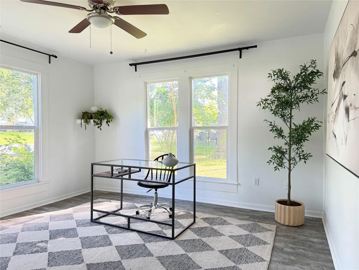
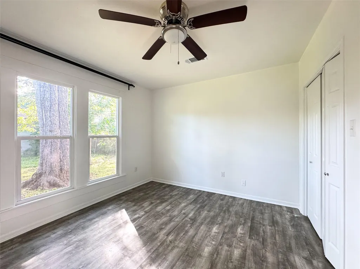
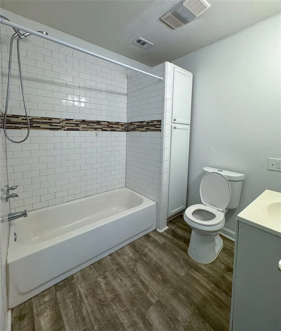
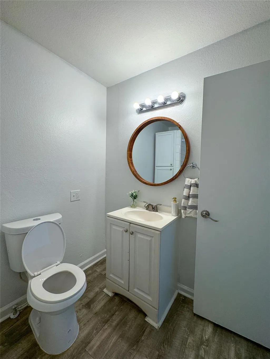
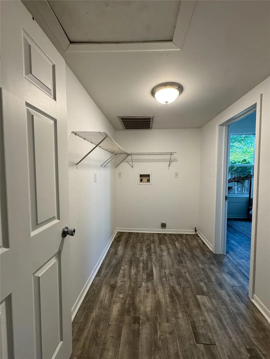
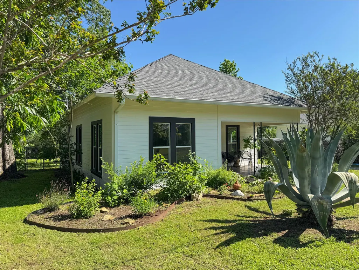
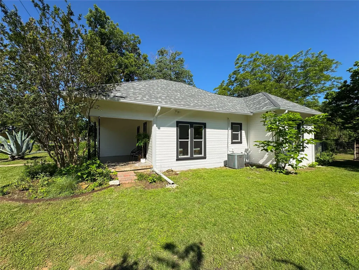
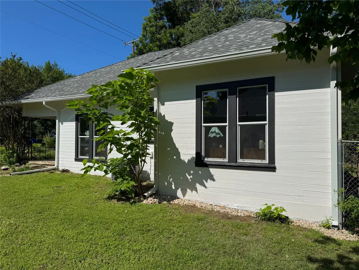
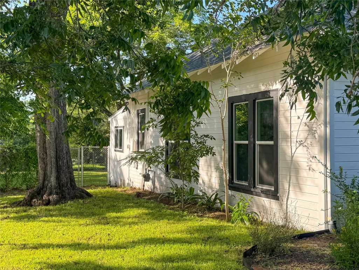
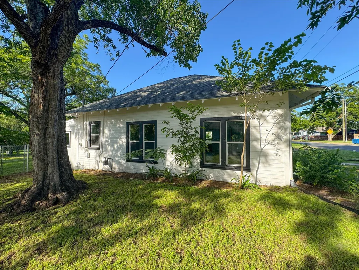
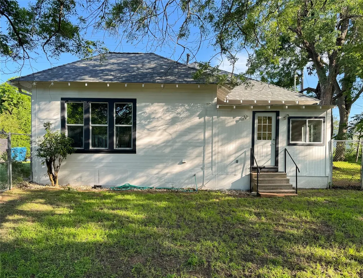
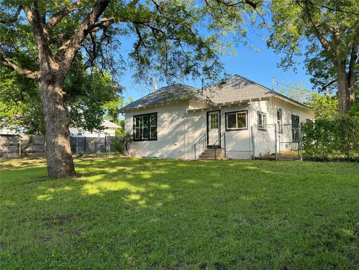
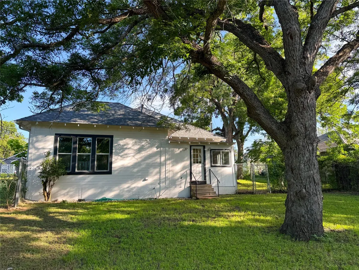
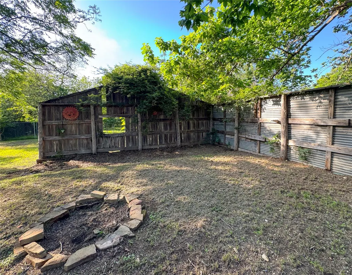
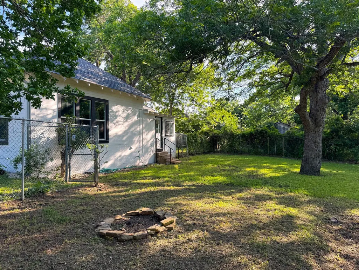
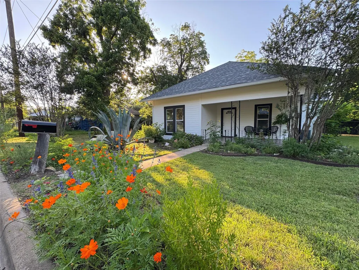
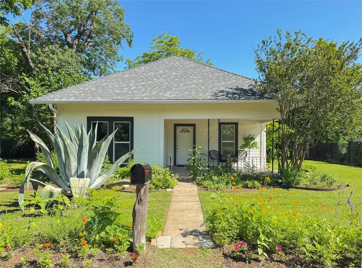
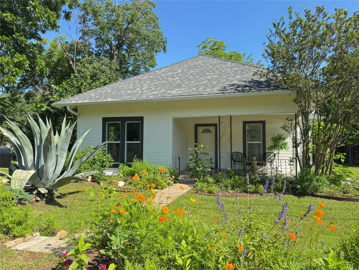
NEW PRICE — $19,000 PRICE REDUCTION! Now offered at $280,000. Beautifully updated historic home in the heart of Elgin, where timeless charm meets modern updates—and downtown is just a short stroll away. This charming 3-bedroom, 2-bath home offers an exceptional opportunity to enjoy small-town living within walking distance of Elgin’s locally owned shops, restaurants, coffee spots, festivals, and community events. Thoughtfully updated while preserving its historic appeal, the move-in-ready home features fresh interior and exterior paint, inviting living spaces, and a functional floor plan designed for everyday living. The result is a home that feels both comfortable and full of character. The expansive lot—more than one-third of an acre—is a true standout. The massive yard has been thoughtfully landscaped with native wildflowers and plants, creating a beautiful, natural setting with plenty of space to garden, entertain, play, or simply enjoy the outdoors. There is room here to make the property your own while still being close enough to walk into downtown for dinner, shopping, or one of Elgin’s many festivals. With its combination of historic charm, thoughtful updates, oversized lot, native landscaping, and an unbeatable location near the heart of downtown, 302 E. Brenham offers exceptional value at its new price of $280,000. Whether you're a first-time buyer, looking for more outdoor space, or dreaming of a home where you can walk to everything Elgin has to offer, this one is worth a look.
| Elementary School | Middle School | High School |
|---|---|---|
| Booker T Washington Elementary School | Elgin Middle School | Elgin High School |
| Price History | |
|---|---|
| 5/30/2026 | Listed $315,000 |
| 6/29/2026 | 4$305,000 |
| 7/30/2026 | 2$299,000 |
| 9/6/2026 | 7$280,000 |
General Features
| Living Area | 1326 |
|---|---|
| Sewer | Public Sewer |
| Heating | Central |
| Cooling | Central Air |
| Utilities | Electricity Available,High Speed Internet |
| Roof | Metal |
| Appliances | Built-In Oven(s),Dishwasher,Free-Standing Range,Refrigerator |
| Patio/Porch Features | Covered,Patio |
| Pool Features | None |
| Security Features | Smoke Detector(s) |
| Construction Materials | HardiPlank Type |
| Year Built | 1935 |
| View | None |
| Levels | One |
| Property Subtype | Single Family Residence |
| Tax Year | 2025 |
| Waterfront Features | None |
| Community Features | None |
| Accessibility | None |
| County | Bastrop |
| New Construction | No |
| Property Type | Residential |
| HOA | No |
| Energy Efficient | None |
| Subdivision Name | Elgin City |
| Facing Direction | Southeast |
| Green Sustainability | None |
| Other Structures | None |
| Full Baths | 2 |
| Status | Active |
| Directions | From Austin head East on Highway 290. Turn left onto highway 95 and then turn right onto Main St. Pass through downtown and make a left on Brenham. Home is on the left. |
| High School | Elgin |
| City | Elgin |
| Disclosures | Seller Disclosure,Seller Provided Survey Available |
| MLS Area | EL |
| Lot Size Square Feet | 10628.64 |
| Spa Features | None |
| Elementary School | Booker T Washington |
| Tax Annual Amount | 7278.24 |
| Middle/Junior High School | Elgin |
| Property Condition | Resale |
| Virtual Tour | https://www.dropbox.com/scl/fo/rab5ziyx5rpuc8x2pv1nv/AL5fM4-LnkAl10zKEtDBMYw/08.25-%20302%20E%20Brenham%20Elgin-.mp4?rlkey=94obptz20ugrye0ujw8spguap&st=beglr8tq&dl=0 |
| Standard Status | Active |
| Year Built Source | Public Records |
| Tax Assessed Value | 294093 |
| Virtual Tour | https://www.dropbox.com/scl/fo/rab5ziyx5rpuc8x2pv1nv/AL5fM4-LnkAl10zKEtDBMYw/08.25-%20302%20E%20Brenham%20Elgin-.mp4?rlkey=94obptz20ugrye0ujw8spguap&st=beglr8tq&dl=0 |
Interior Features
| Interior Amenities | Ceiling-High,Primary Bedroom on Main |
|---|---|
| Flooring | Laminate |
| Fireplace Features | None |
| Window Features | None |
| Total Bedrooms | 3 |
| Main Level Bedrooms | 3 |
| LivingAreaSource | Public Records |
| Total Baths | 2 |
Exterior Features
| Exterior Amenities | Rain Gutters,Private Yard |
|---|---|
| Fencing | Chain Link,Fenced |
| Parking Features | Off Street |
| Lot Features | Trees-Large (Over 40 Ft) |
| Water Source | Public |
| Total Parking | 3 |
| Foundation Details | Pillar/Post/Pier |
| Lot Size Acres | 0.244 |
| Waterfront Y/N | No |
| Horse Y/N | No |
| Horse Amenities | None |
Amenities
- Foreclosure
- Views
- Short Sale
- New Construction
- Adult 55+
- Lease To Own
- No HOA Fees
- Furnished
- Primary On Main
- Air Conditioning
- Seller Finance
- Green
- Fixer Upper
- Horse
- Golf
- Fireplace
- Deck
- Garage
- Basement
- Pool
Property vs Single Family Average in 78621
Price
Taxes
Year Built
Visits
 Austin Board of REALTORS® Copyright ©2026 All rights reserved.
 Central Texas MLS | Four Rivers Association of REALTORS® All information deemed reliable but not guaranteed. All properties are subject to prior sale, change or withdrawal. Neither listing broker(s) or information provider(s) shall be responsible for any typographical errors, misinformation, misprints and shall be held totally harmless. Listing(s) information is provided for consumer's personal, non-commercial use and may not be used for any purpose other than to identify prospective properties
 Highland Lakes Association of Realtors® All information deemed reliable but not guaranteed. All properties are subject to prior sale, change or withdrawal. Neither listing broker(s) or information provider(s) shall be responsible for any typographical errors, misinformation, misprints and shall be held totally harmless. Listing(s) information is provided for consumer's personal, non-commercial use and may not be used for any purpose other than to identify prospective properties consumers may
