
Views - Primary on Main

Address
217 Concho Brook Bnd, Georgetown, TX
Price
$ 499,999
Property Attributes
- MLS#2616047
- TypeSingle Family
- Listing Status Active
- CountyWILLIAMSON
- CityGeorgetown
- AreaGTE
- NeighborhoodSaddlecreek Ph 2C
- Zip78626
- StyleSingle Family Residence
- Year Built2021
- Taxes$ 10259
- Price$ 499,999
- Bedrooms5
- Full Bathrooms3
- Half Bathrooms1
- Sqr Footage3004
- Lot Size0.19 Acres
Data Source:
Austin Board of REALTORS® (ABOR) as distributed by MLS GRID
Property Description
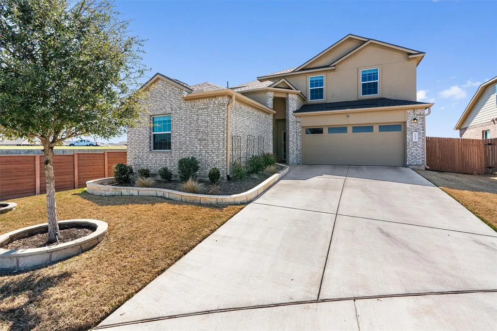
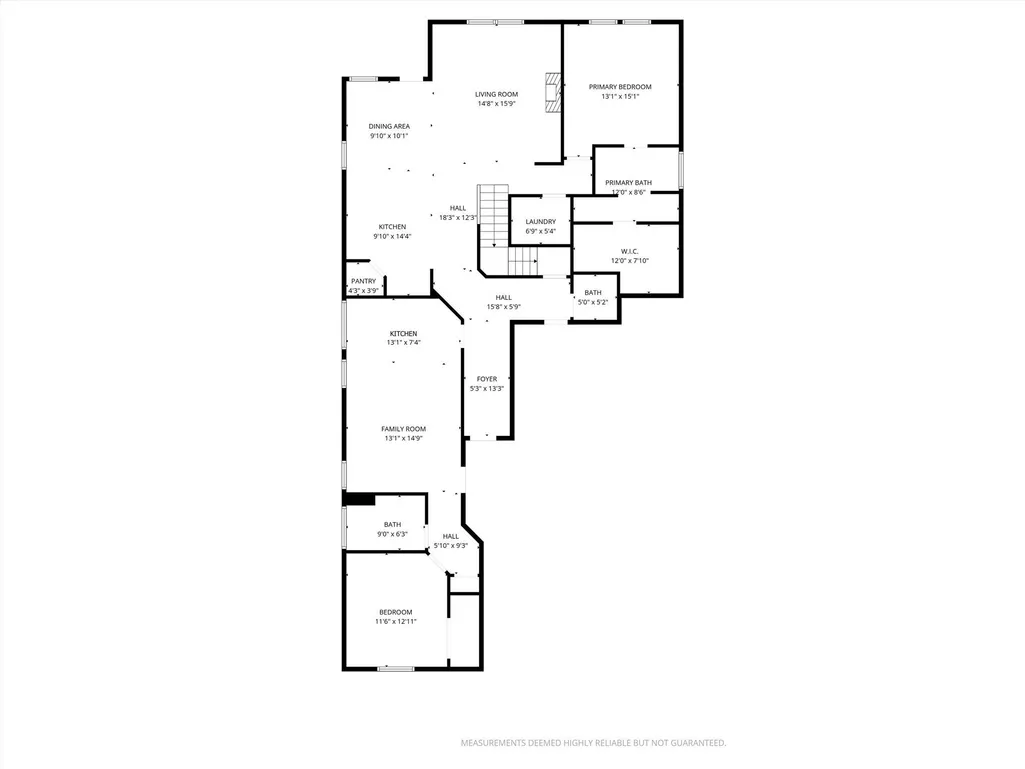
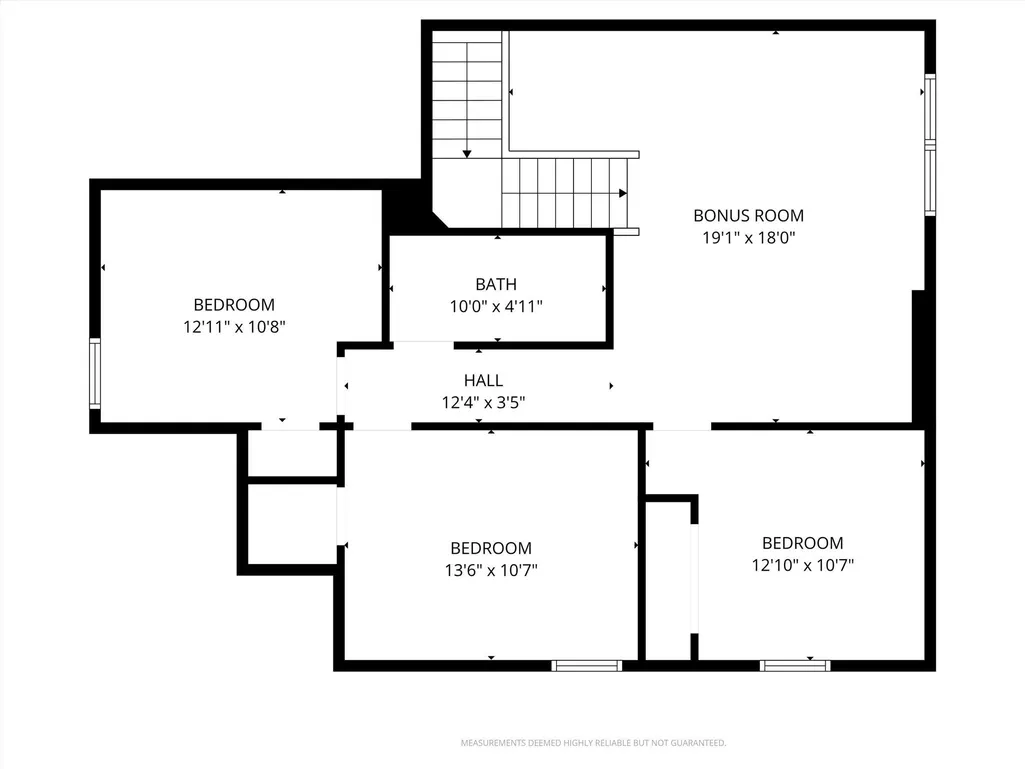
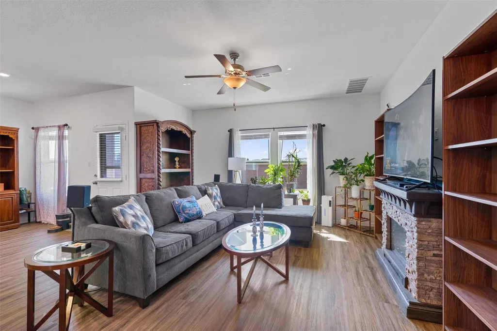
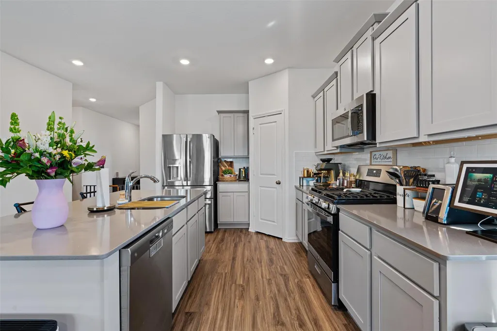
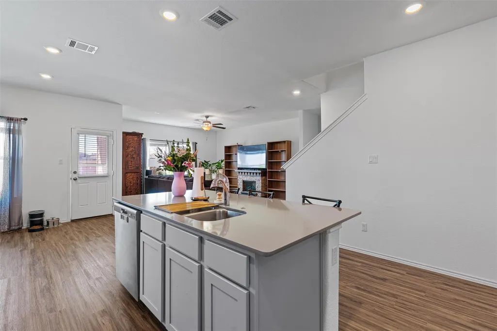
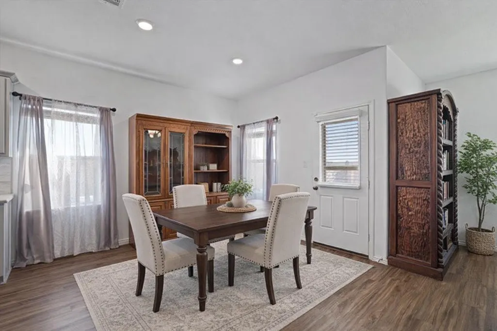
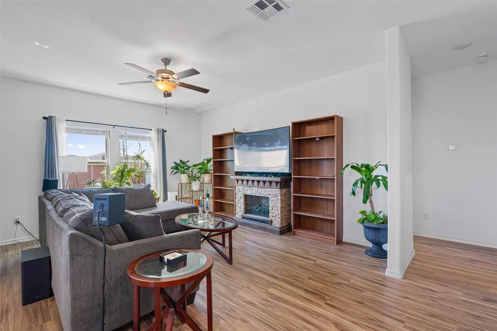
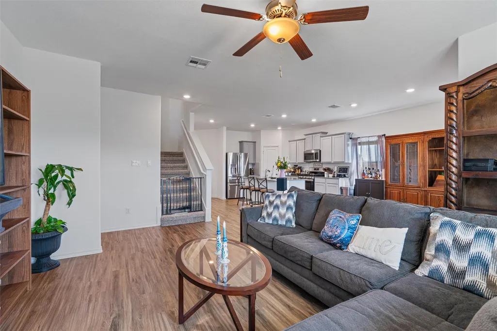
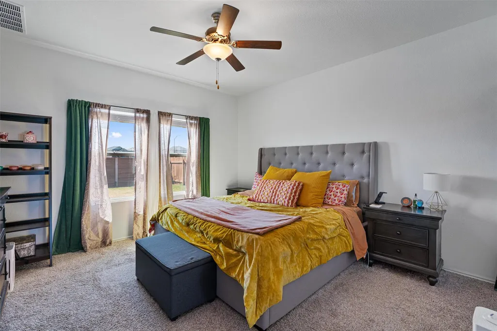
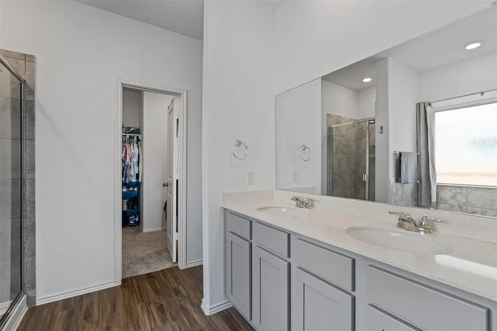
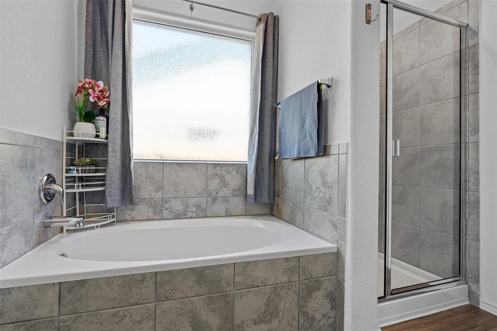
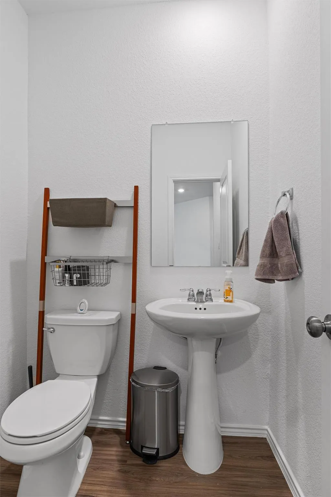
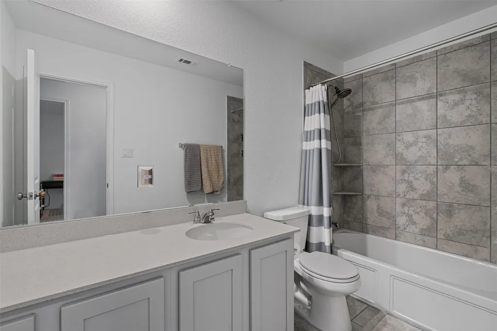
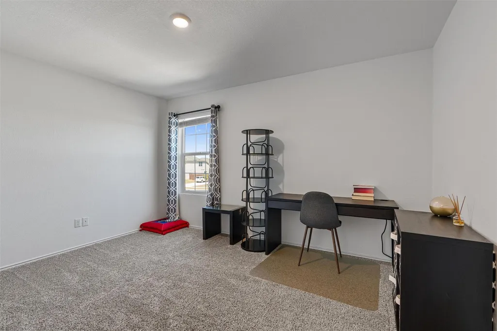
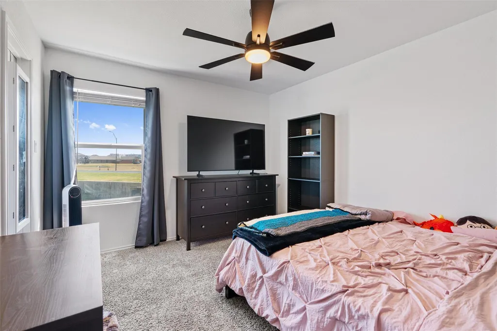
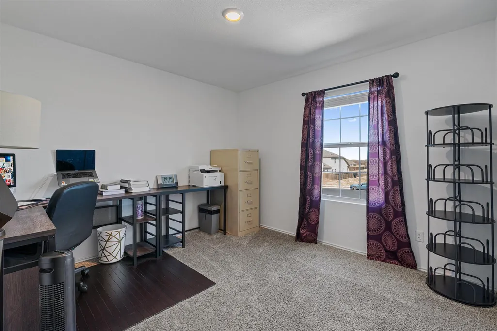
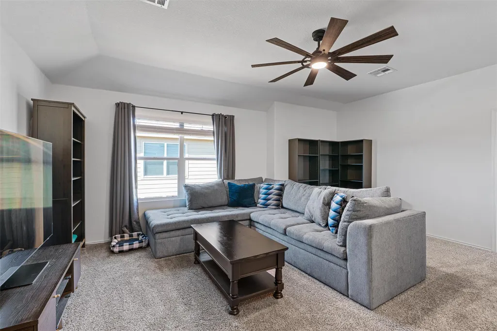
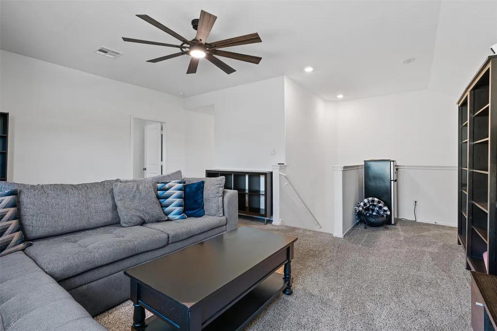
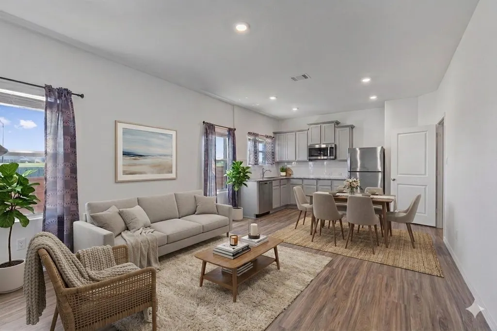
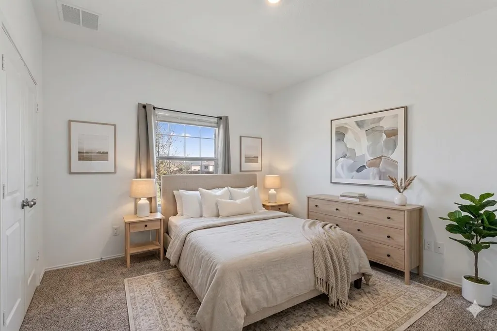
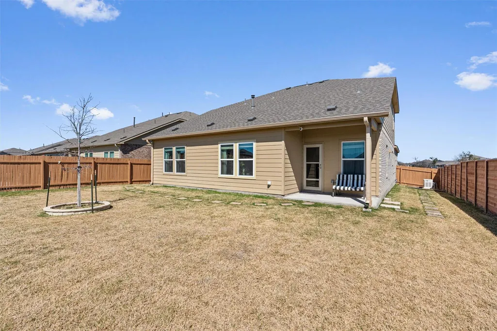
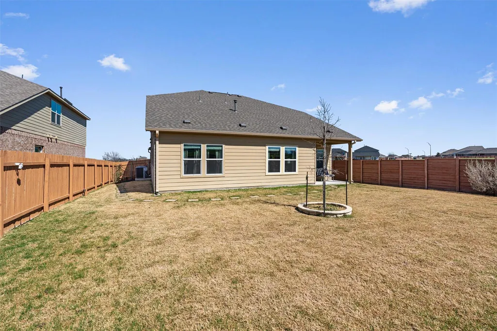
Welcome to a rare and beautifully designed Next-Gen home offering exceptional flexibility, privacy, and peace of mind. Situated on a quiet cul-de-sac lot with only one neighboring home, this property delivers both space and seclusion in a highly desirable setting. Designed for today’s modern lifestyle, the home features an attached private one-bedroom casita with its own separate exterior entrance, ideal for multi-generational living or income potential. This self-contained space works beautifully as an in-law apartment, aging parents’ retreat, nanny suite, guest apartment, private teen suite, or income-producing unit (buyer to verify zoning and rental restrictions). Independence and connection, all under one roof. Inside the main residence, thoughtful design continues. The primary bedroom is conveniently located on the main floor, offering privacy and ease of living. Upstairs, you’ll find three additional bedrooms plus a private living room, creating the perfect separate retreat for children, guests, or a media/game space. Adding even more value and security is a 24 kW Generac whole-home generator, providing reliable backup power to keep your home running when it matters most. From its flexible floor plan to its private lot and built-in backup power, this home adapts effortlessly to every stage of life. Buyer and Buyer agent to confirm: schools, taxes, etc.
| Elementary School | Middle School | High School |
|---|---|---|
| James E Mitchell Elementary School | Wagner Middle School | East View High School |
| Price History | |
|---|---|
| 3/5/2026 | Listed $525,000 |
| 6/2/2026 | 2$515,000 |
| 7/17/2026 | 3$499,999 |
General Features
| Living Area | 3004 |
|---|---|
| Sewer | Public Sewer |
| Heating | Central,Natural Gas |
| Cooling | Ceiling Fan(s),Central Air |
| Utilities | Cable Available,Electricity Connected,High Speed Internet,Natural Gas Connected,Underground Utilities,Water Connected |
| Roof | Composition,Shingle |
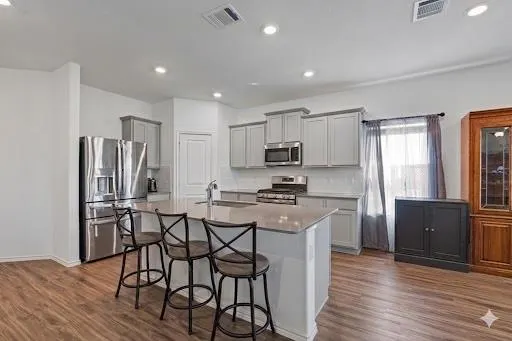
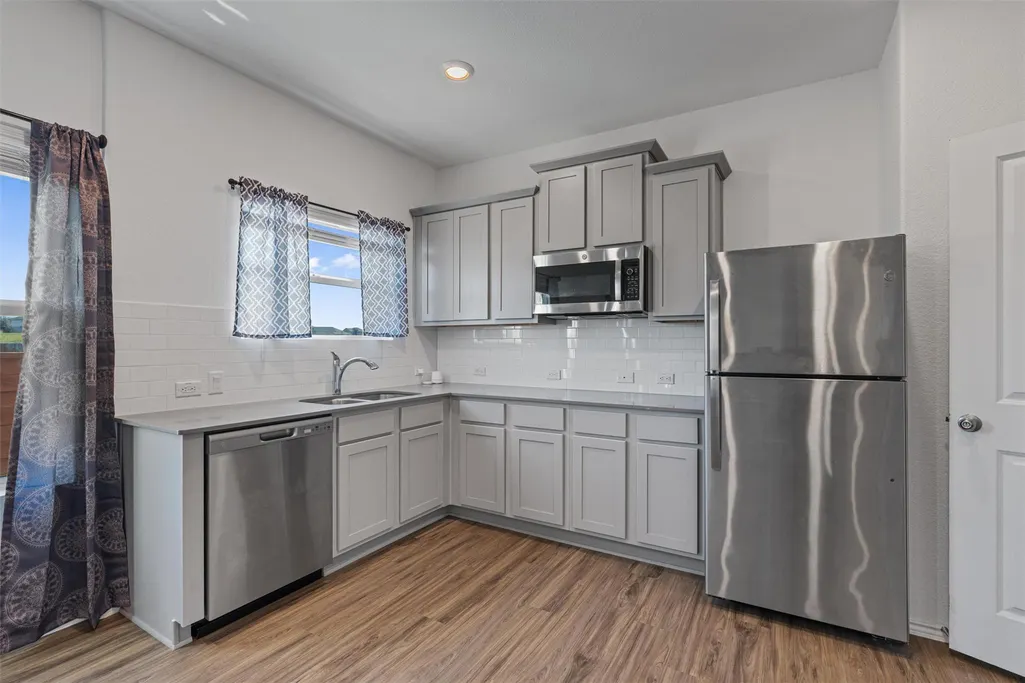
| Appliances | Dishwasher,Disposal,Microwave,Free-Standing Gas Range,Stainless Steel Appliance(s) |
| HOA Fee | 67 |
| Garage Spaces | 2 |
| Association Fee Includes | Common Area Maintenance |
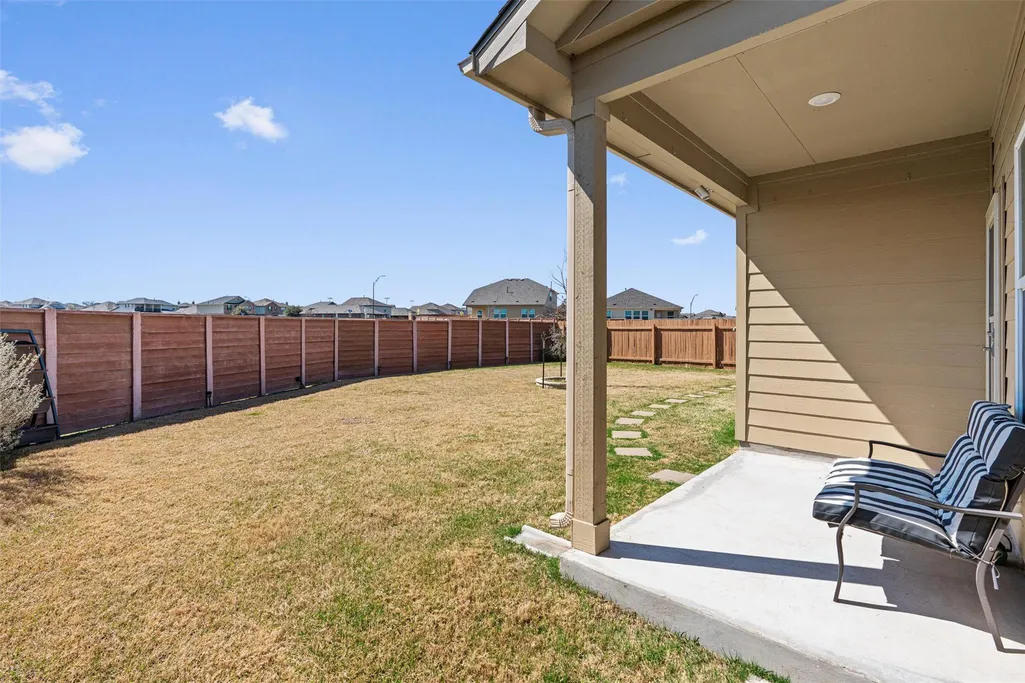
| Patio/Porch Features | Covered,Front Porch,Patio,Porch,Rear Porch |
| Pool Features | None |
| Security Features | See Remarks |
| Construction Materials | Brick,Frame,HardiPlank Type |
| Year Built | 2021 |
| View | Neighborhood |
| Levels | Two |
| Property Subtype | Single Family Residence |
| Tax Year | 2025 |
| Waterfront Features | None |
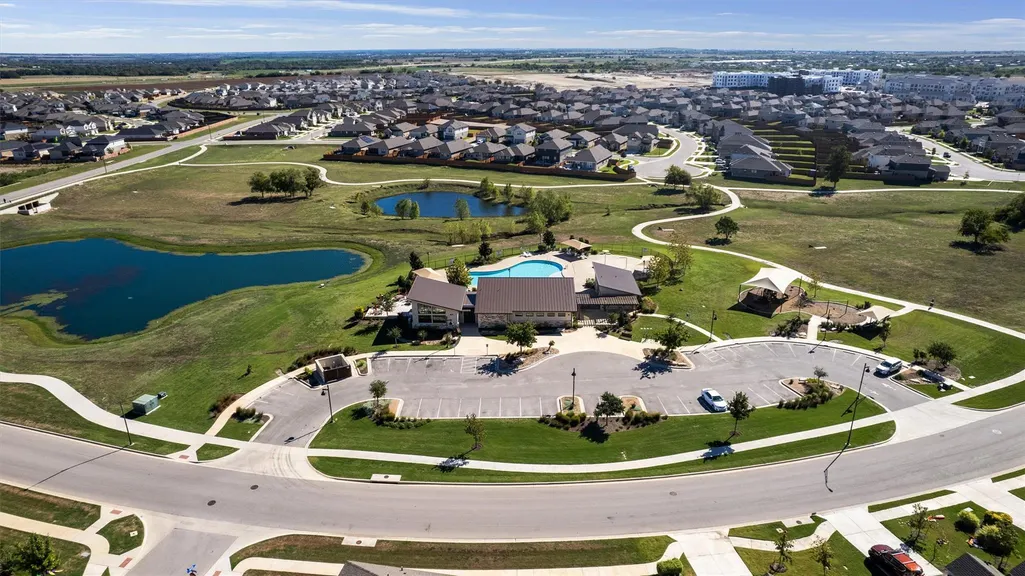
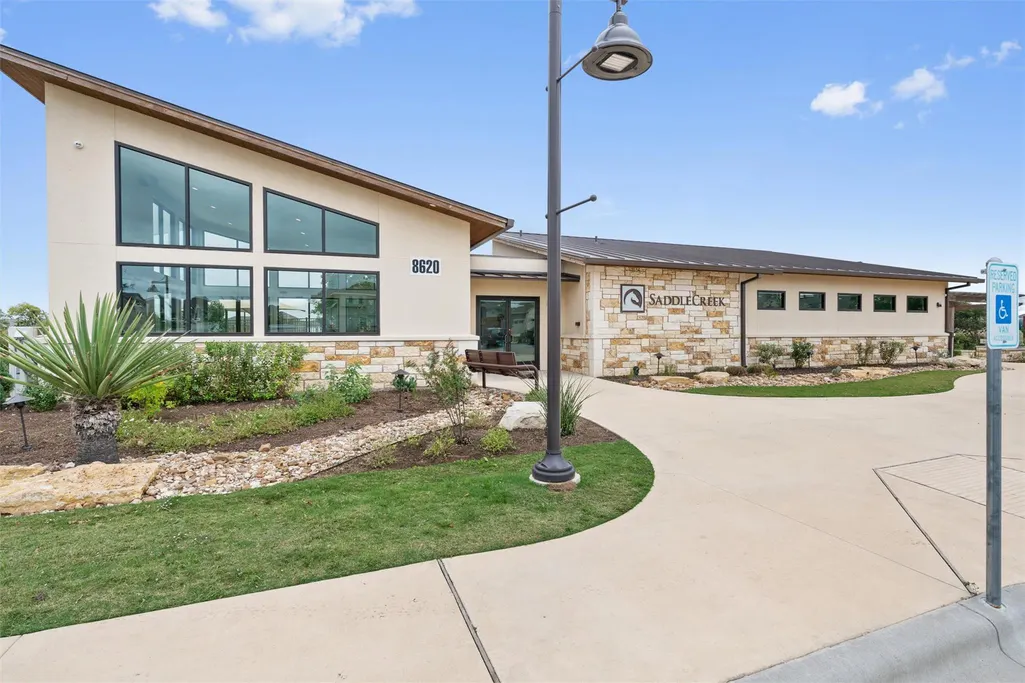
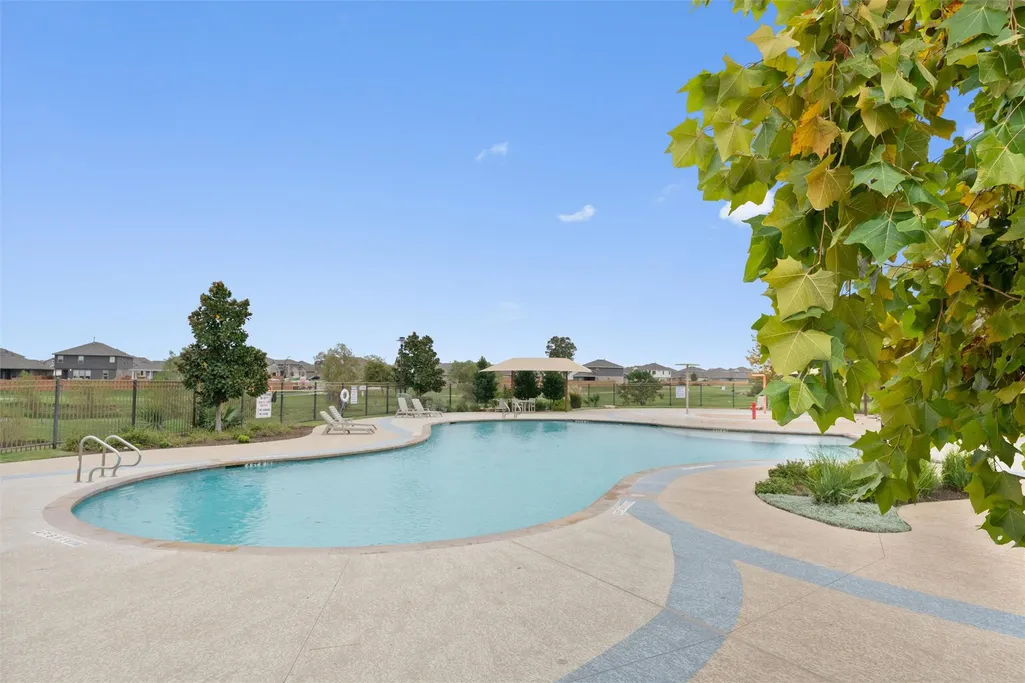
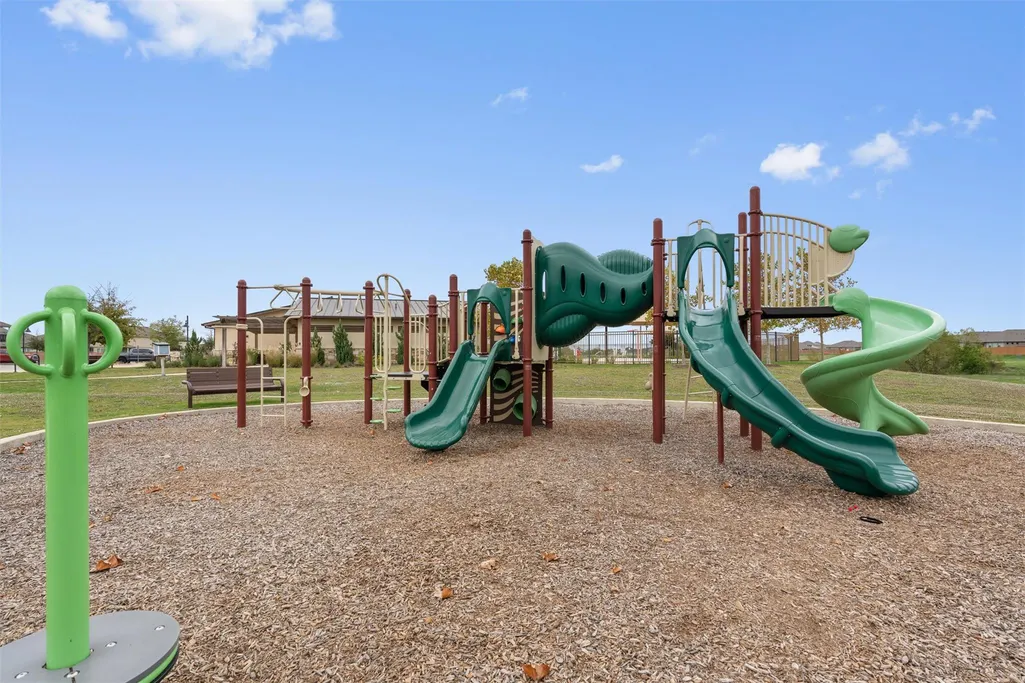
| Community Features | Clubhouse,Cluster Mailbox,Curbs,Fitness Center,Google Fiber,Playground,Pool,Sidewalks,Trail(s) |
| Accessibility | None |
| Assoc Fee Paid Per | Monthly |
| County | Williamson |
| New Construction | No |
| Property Type | Residential |
| HOA | Yes |
| Energy Efficient | Other/See Remarks |
| Subdivision Name | Saddlecreek Ph 2C |
| Facing Direction | West |
| Green Sustainability | See Remarks |
| Other Structures | None |
| Full Baths | 3 |
| Status | Active |
| Directions | N135,exit SE Inner Loop,R SE Inner Loop,R on Rockridge,L on Saddlecreek Ave,L on Daisy Cutter Crossing,R on Concho Brook Bend |
| High School | East View |
| City | Georgetown |
| Disclosures | MUD,Seller Disclosure |
| Association Name | Saddlecreek HOA |
| MLS Area | GTE |
| Lot Size Square Feet | 8276.4 |
| Elementary School | James E Mitchell |
| Tax Annual Amount | 10263.42 |
| Middle/Junior High School | Wagner |
| Property Condition | Resale |
| Additional Parcels Y/N | No |
| Standard Status | Active |
| Year Built Source | Public Records |
| Tax Assessed Value | 449386 |
Interior Features
| Interior Amenities | Two Primary Baths,Two Primary Suties,Ceiling Fan(s),Corian Counters,Double Vanity,Eat-in Kitchen,In-Law Floorplan,Kitchen Island,Multiple Dining Areas,Multiple Living Areas,Open Floorplan,Pantry,Prim |
|---|---|
| Flooring | Carpet,Vinyl |
| Window Features | Blinds,Double Pane Windows,Screens |
| Half Baths | 1 |
| Total Bedrooms | 5 |
| Main Level Bedrooms | 2 |
| LivingAreaSource | Public Records |
| Total Baths | 4 |
Exterior Features
| Exterior Amenities | Rain Gutters,Lighting |
|---|---|
| Fencing | Back Yard,Fenced,Privacy,Wood |
| Parking Features | Attached,Driveway,Garage,Garage Door Opener,Garage Faces Front |
| Lot Features | Back Yard,Cul-De-Sac,Front Yard,Landscaped,Level,Sprinkler - Automatic |
| Water Source | Public |
| Total Parking | 4 |
| Foundation Details | Slab |
| Lot Size Acres | 0.19 |
| Waterfront Y/N | No |
| Covered Spaces | 2 |
| Horse Y/N | No |
| Horse Amenities | None |
Amenities
- Foreclosure
- Views
- Short Sale
- New Construction
- Adult 55+
- Lease To Own
- No HOA Fees
- Furnished
- Primary On Main
- Air Conditioning
- Seller Finance
- Green
- Fixer Upper
- Horse
- Golf
- Fireplace
- Deck
- Garage
- Basement
- Pool
Property vs Single Family Average in 78626
Price
Taxes
Year Built
Visits
 Austin Board of REALTORS® Copyright ©2026 All rights reserved.
 Central Texas MLS | Four Rivers Association of REALTORS® All information deemed reliable but not guaranteed. All properties are subject to prior sale, change or withdrawal. Neither listing broker(s) or information provider(s) shall be responsible for any typographical errors, misinformation, misprints and shall be held totally harmless. Listing(s) information is provided for consumer's personal, non-commercial use and may not be used for any purpose other than to identify prospective properties
 Highland Lakes Association of Realtors® All information deemed reliable but not guaranteed. All properties are subject to prior sale, change or withdrawal. Neither listing broker(s) or information provider(s) shall be responsible for any typographical errors, misinformation, misprints and shall be held totally harmless. Listing(s) information is provided for consumer's personal, non-commercial use and may not be used for any purpose other than to identify prospective properties consumers may
