
Price Reduction - Primary on Main


Address
1011 Serenada Dr, Georgetown, TX
Price
$ 424,000
Property Attributes
- MLS#3510138
- TypeSingle Family
- Listing Status Active
- CountyWILLIAMSON
- CityGeorgetown
- AreaGTW
- NeighborhoodSerenada East Unit 03
- Zip78628
- StyleSingle Family Residence
- Year Built1983
- Taxes$ 6282
- Price$ 424,000
- Bedrooms4
- Full Bathrooms3
- Half Bathrooms0
- Sqr Footage1846
- Lot Size0.35 Acres
Data Source:
Austin Board of REALTORS® (ABOR) as distributed by MLS GRID
Property Description
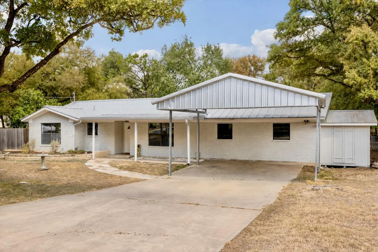
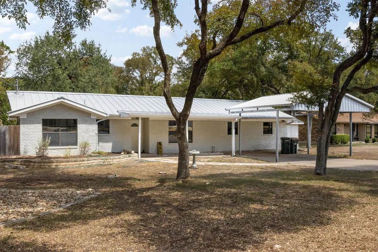
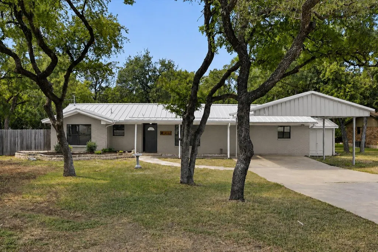
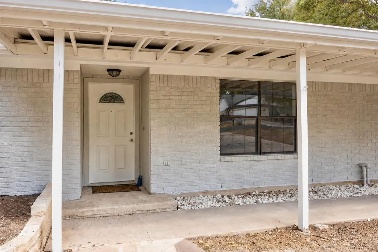
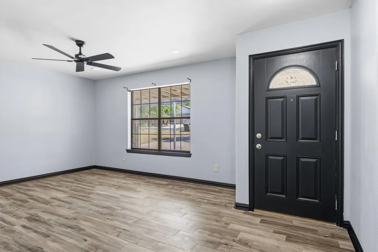
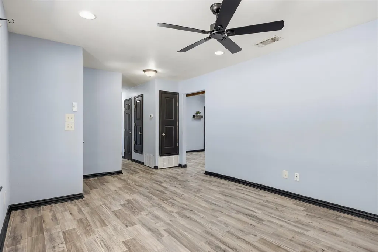
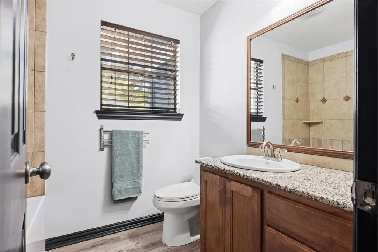
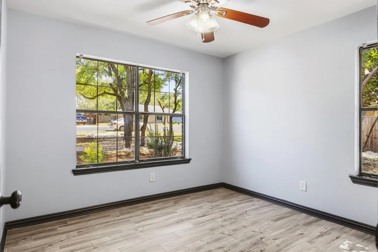
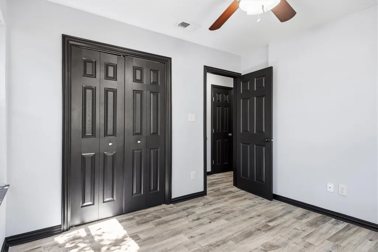
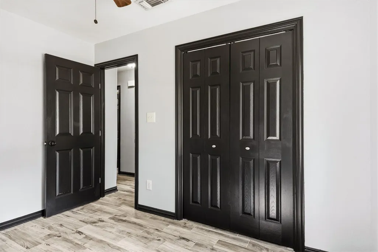
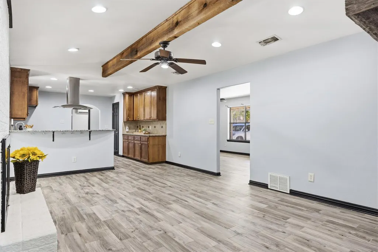
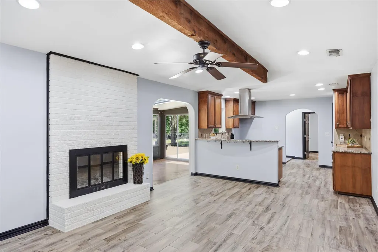
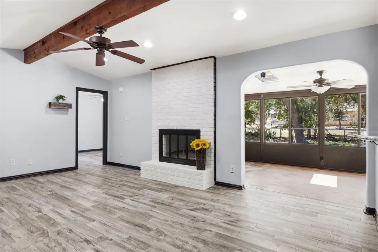
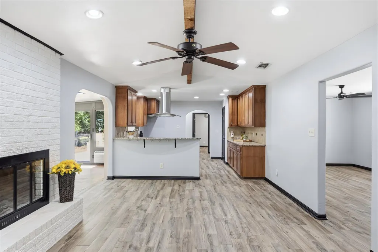
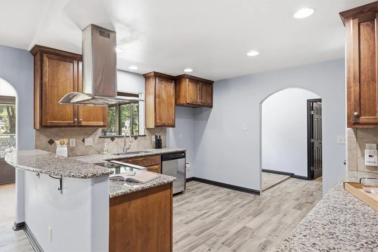
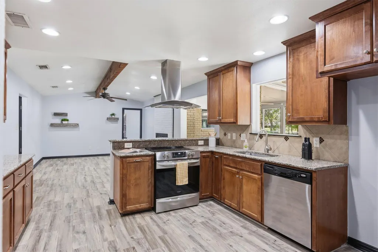
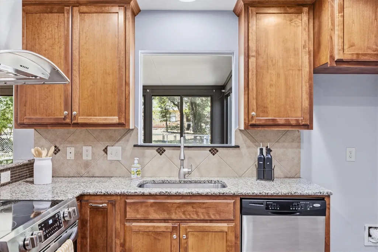
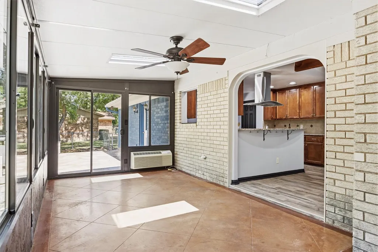
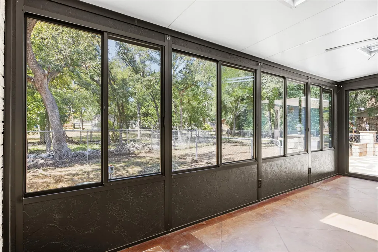
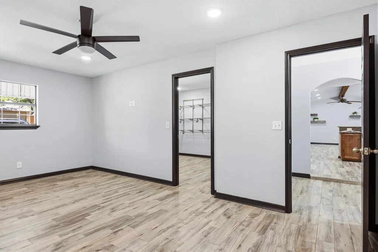
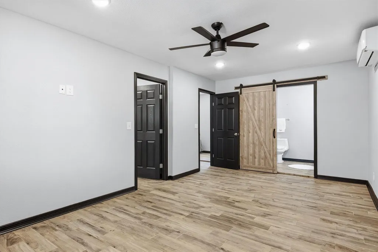
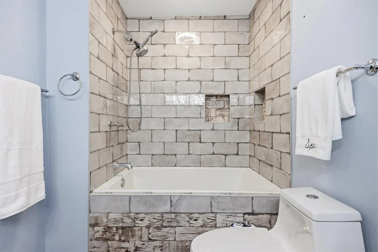
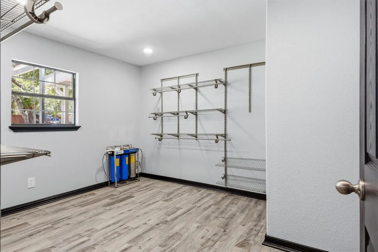
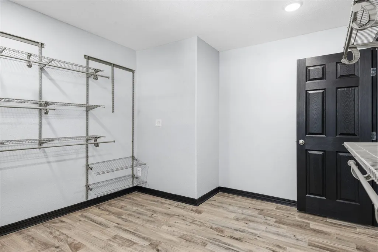
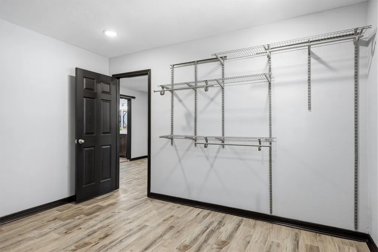
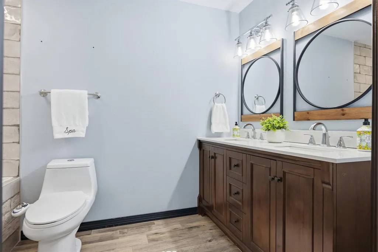
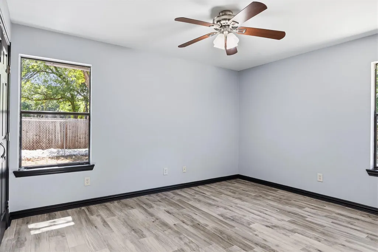
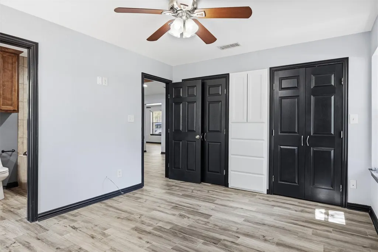
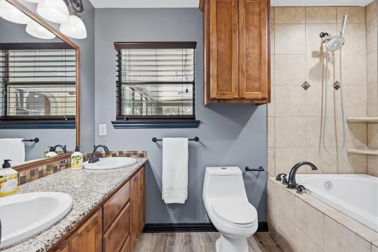
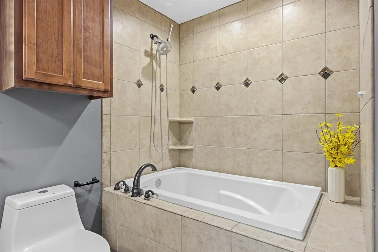
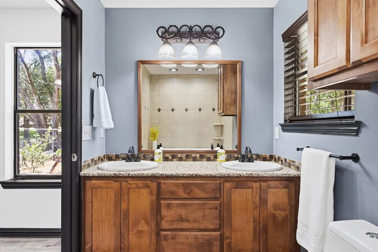
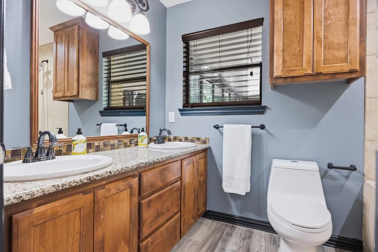
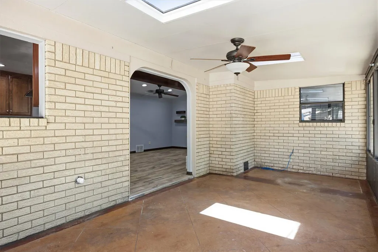
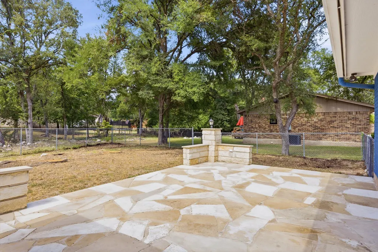
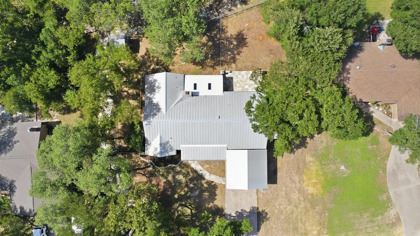
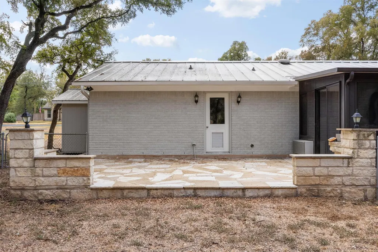
Discover the charm of Serenada, an established Georgetown neighborhood known for mature trees, no HOA, a low tax rate, and the flexibility of the ETJ. A freshly painted exterior creates a bright, welcoming first impression and adds to the charm of this move-in-ready home. From the moment you arrive, the refreshed look invites you to step inside and imagine making it your own. This 4-bedroom, 3-bathroom home offers a rare and versatile layout with two private primary suites which is ideal for multigenerational living, extended-stay guests, a home office, or added privacy. The spacious living area features a cozy fireplace and flows into a generously sized kitchen with abundant cabinetry, ample counter space, and a stove with a built-in air fryer installed in 2024. Beautiful tile flooring extends throughout the home, complemented by fresh interior paint, updated lighting, and two new bathtubs completed in 2026. The second primary suite, thoughtfully created during the 2020 garage conversion, includes a large walk-in closet and private en-suite bathroom, while the original primary suite also offers its own full bath. Major improvements include a durable metal roof and covered carport added in 2020, tankless and traditional water heaters installed in 2026, and numerous updates throughout. The owners also invested in extensive drainage improvements, including a drainage ditch, berm, and French drain through the raised flower beds. Outside, mature oak trees provide shade and character, creating an inviting setting for relaxing or entertaining. With four bedrooms, three full bathrooms, two private suites, thoughtful updates, and no HOA, this Serenada home offers exceptional flexibility and value!
| Elementary School | Middle School | High School |
|---|---|---|
| Raye McCoy Elementary School | Douglas Benold Middle School | Georgetown High School |
| Price History | |
|---|---|
| 7/10/2026 | Listed $435,000 |
| 7/30/2026 | 1$432,900 |
| 8/12/2026 | 2$425,000 |
| 9/2/2026 | 1$424,000 |
General Features
| Living Area | 1846 |
|---|---|
| Sewer | Septic Tank |
| Heating | Central |
| Cooling | Central Air |
| Utilities | Electricity Available,Phone Available |
| Roof | Metal |
| Appliances | Dishwasher,Disposal,Exhaust Fan,Free-Standing Range,Stainless Steel Appliance(s),Electric Water Heater,Tankless Water Heater |
| Patio/Porch Features | Patio |
| Pool Features | None |
| Security Features | Smoke Detector(s) |
| Construction Materials | Masonry – All Sides |
| Year Built | 1983 |
| View | None |
| Levels | One |
| Property Subtype | Single Family Residence |
| Tax Year | 2026 |
| Waterfront Features | None |
| Community Features | None |
| Accessibility | None |
| County | Williamson |
| New Construction | No |
| Property Type | Residential |
| HOA | No |
| Energy Efficient | None |
| Subdivision Name | Serenada East Unit 03 |
| Facing Direction | East |
| Green Sustainability | None |
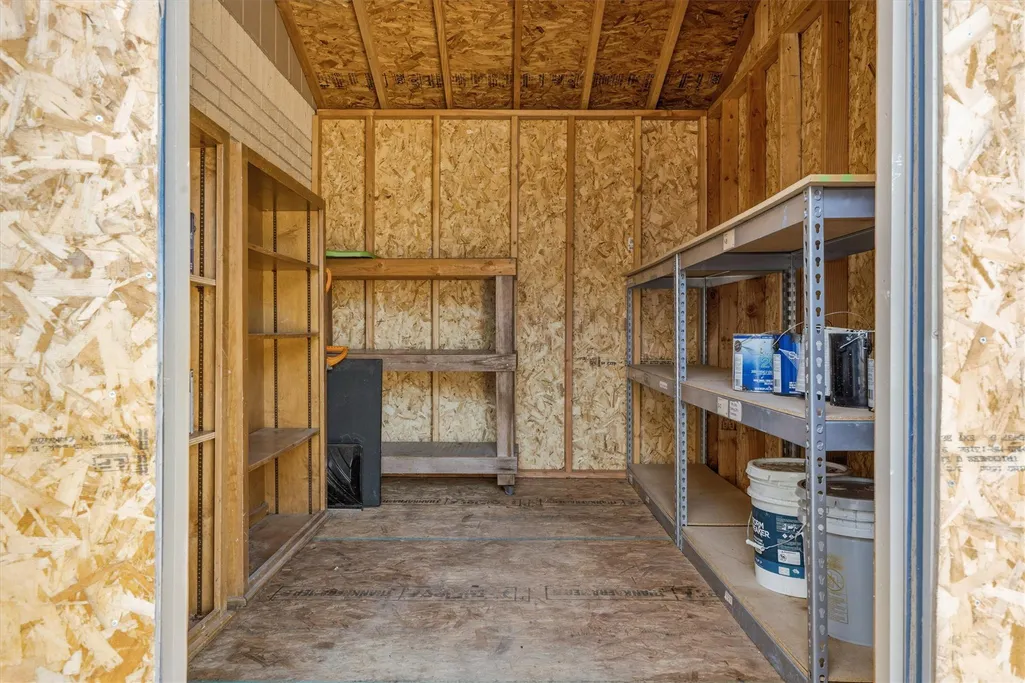
| Other Structures | Storage |
| Full Baths | 3 |
| Status | Active |
| Directions | Exit 261A (Williams Drive) go 2.2 miles,turn right on to Serenada Drive,go 1.9 Miles,Property will be on the left. |
| High School | Georgetown |
| City | Georgetown |
| Disclosures | Seller Disclosure |
| MLS Area | GTW |
| Lot Size Square Feet | 15246 |
| Spa Features | None |
| Elementary School | Raye McCoy |
| Tax Annual Amount | 6282.51 |
| Middle/Junior High School | Douglas Benold |
| Property Condition | Resale |
| Standard Status | Active |
| Year Built Source | Public Records |
| Tax Assessed Value | 379839 |
Interior Features
| Interior Amenities | Breakfast Bar,Ceiling Fan(s),Beamed Ceilings,Ceiling-Vaulted,Double Vanity,No Interior Steps,Pantry,Primary Bedroom on Main,Recessed Lighting,Soaking Tub,Walk-In Closet(s) |
|---|---|
| Flooring | Tile |
| Total Fireplaces | 1 |
| Fireplace Features | Living Room,Wood Burning |
| Window Features | Skylight(s),Window Treatments |
| Total Bedrooms | 4 |
| Main Level Bedrooms | 4 |
| LivingAreaSource | Public Records |
| Total Baths | 3 |
Exterior Features
| Exterior Amenities | Gutters Full |
|---|---|
| Fencing | Chain Link,Wood |
| Parking Features | Off Street |
| Lot Features | Level,Trees-Large (Over 40 Ft),Trees-Medium (20 Ft - 40 Ft),Xeriscape |
| Water Source | Public |
| Total Parking | 4 |
| Foundation Details | Slab |
| Lot Size Acres | 0.35 |
| Waterfront Y/N | No |
| Horse Y/N | No |
| Horse Amenities | None |
Amenities
- Foreclosure
- Views
- Short Sale
- New Construction
- Adult 55+
- Lease To Own
- No HOA Fees
- Furnished
- Primary On Main
- Air Conditioning
- Seller Finance
- Green
- Fixer Upper
- Horse
- Golf
- Fireplace
- Deck
- Garage
- Basement
- Pool
Property vs Single Family Average in 78628
Price
Taxes
Year Built
Visits
 Austin Board of REALTORS® Copyright ©2026 All rights reserved.
 Central Texas MLS | Four Rivers Association of REALTORS® All information deemed reliable but not guaranteed. All properties are subject to prior sale, change or withdrawal. Neither listing broker(s) or information provider(s) shall be responsible for any typographical errors, misinformation, misprints and shall be held totally harmless. Listing(s) information is provided for consumer's personal, non-commercial use and may not be used for any purpose other than to identify prospective properties
 Highland Lakes Association of Realtors® All information deemed reliable but not guaranteed. All properties are subject to prior sale, change or withdrawal. Neither listing broker(s) or information provider(s) shall be responsible for any typographical errors, misinformation, misprints and shall be held totally harmless. Listing(s) information is provided for consumer's personal, non-commercial use and may not be used for any purpose other than to identify prospective properties consumers may
