
Views - Golf Course



Address
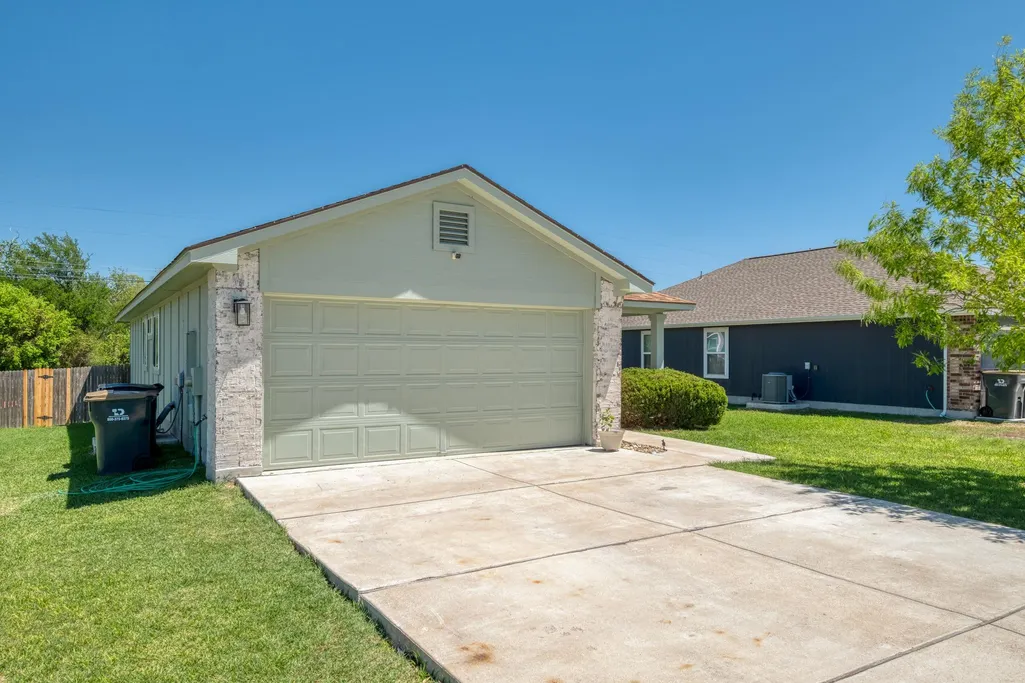
174 Falcon Dr, Luling, TX
Price
$ 199,990
Property Attributes
- MLS#4420651
- TypeSingle Family
- Listing Status Active
- CountyCALDWELL
- CityLuling
- AreaCC
- NeighborhoodRiverside Grove
- Zip78648
- StyleSingle Family Residence
- Year Built2015
- Taxes$ 3751
- Price$ 199,990
- Bedrooms3
- Full Bathrooms2
- Half Bathrooms0
- Sqr Footage1207
- Lot Size0.1448 Acres
Data Source:
Austin Board of REALTORS® (ABOR) as distributed by MLS GRID
Property Description
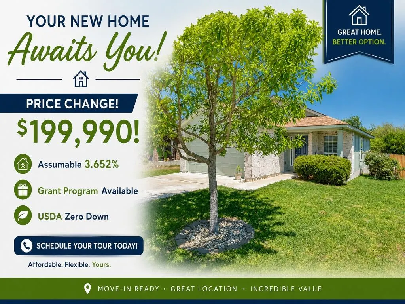
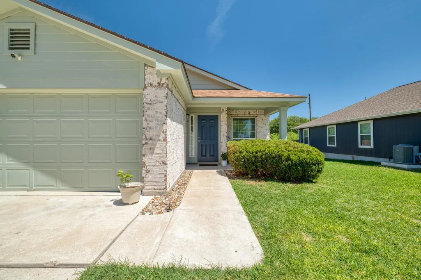
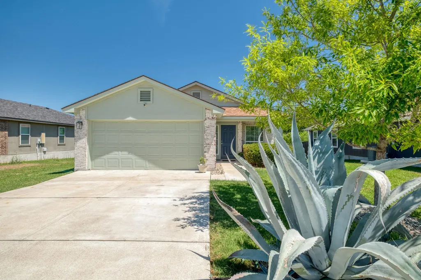
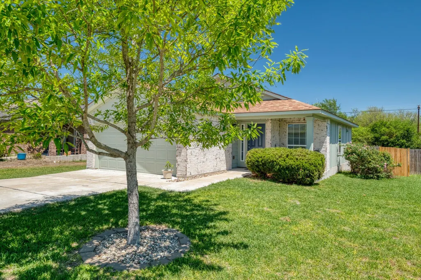
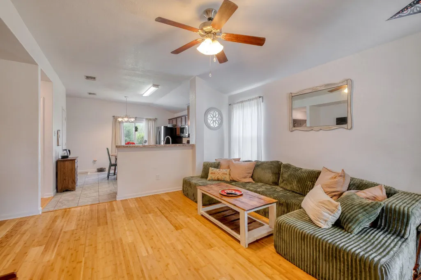
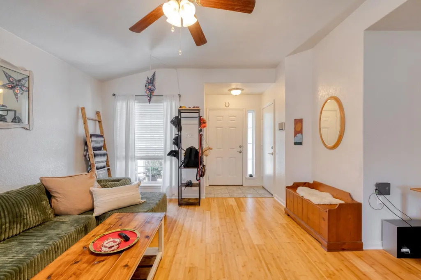
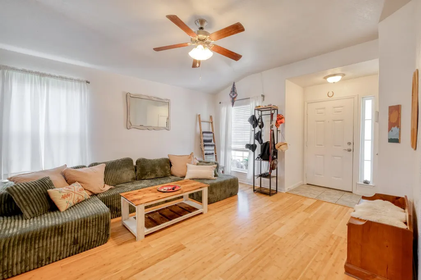
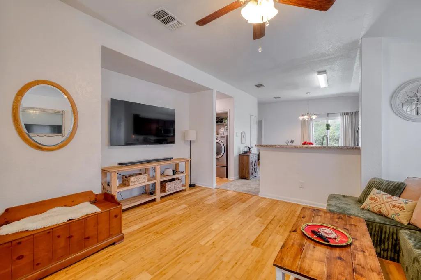
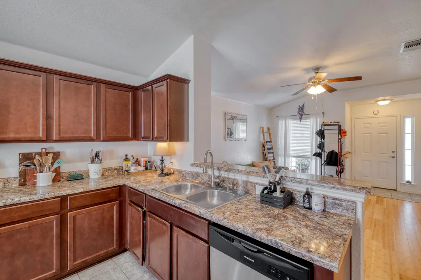
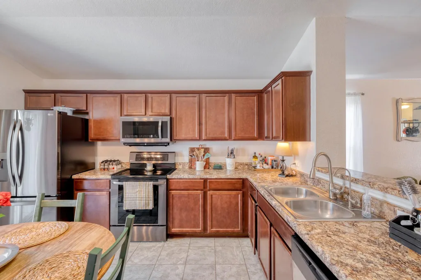
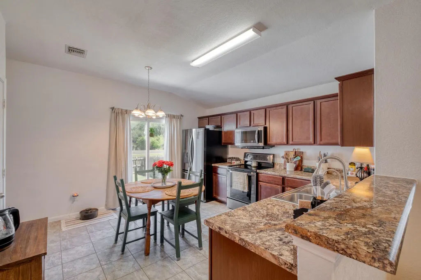
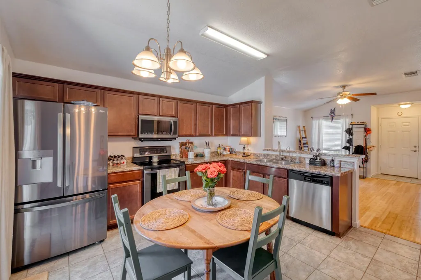
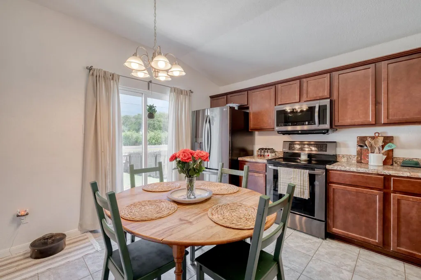
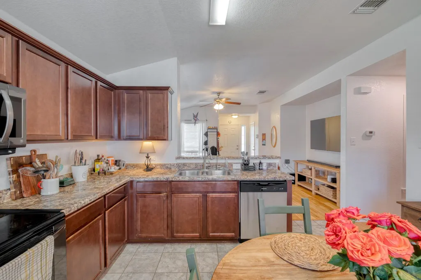
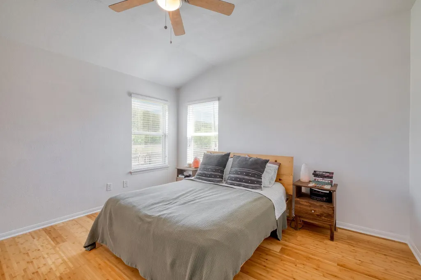
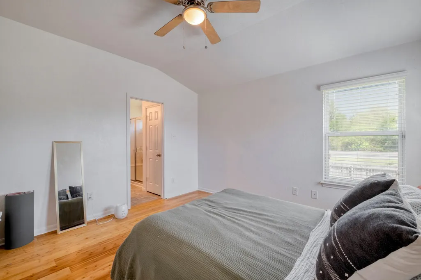
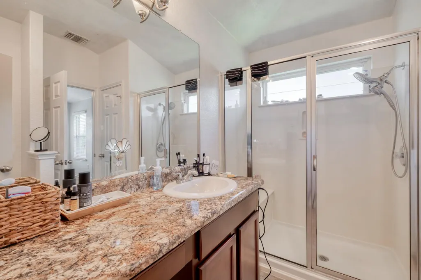
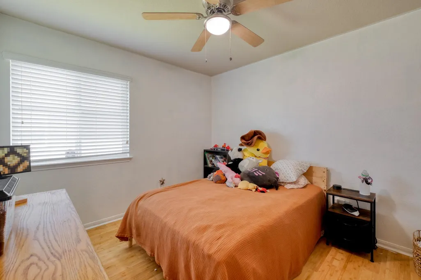
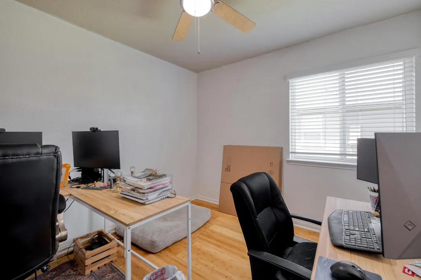
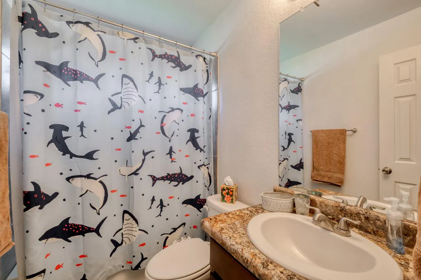
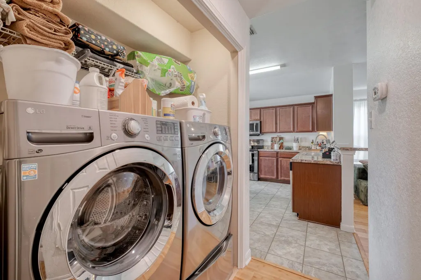
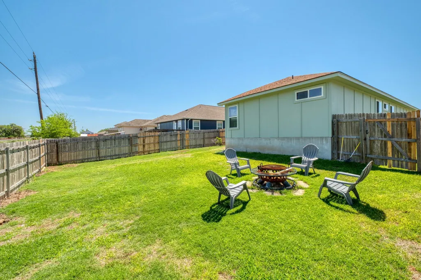
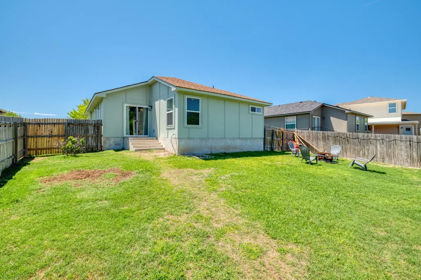
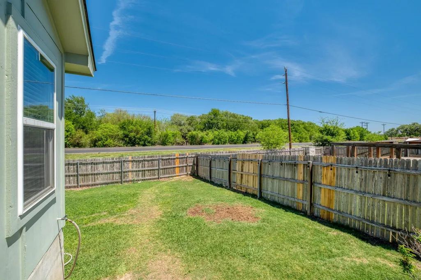
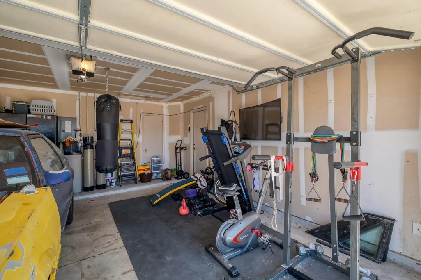
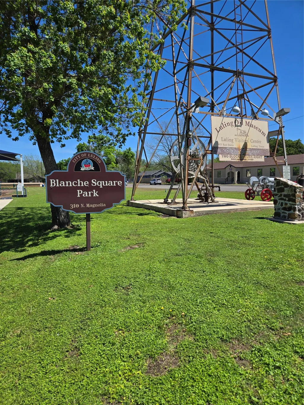
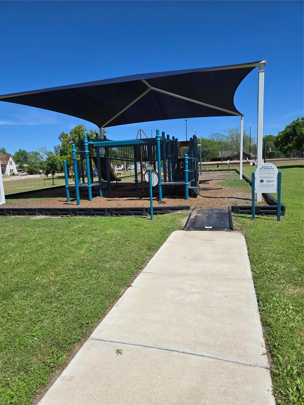
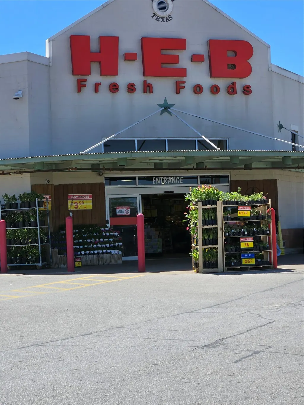
Price Reduction!!! Buyer's please check out this lovely home! Assumable FHA mortgage with 3.625% rate for qualified buyer, or Zero Down USDA Loan, also a Grant Program is possible. Don’t miss out on owning this beautiful home. KEY FEATURES: Roof (2022), Water Heater (2025), Exterior Paint (2026), Bamboo Wood Flooring (2026), and HVAC System (2026). - Systems & Utilities: Serviced water softener and RO system (2025), security system, attic exhaust fan, and fiber/cable internet. - Interior Upgrades: Updated faucets and lighting in the bathrooms and kitchen, ceiling fans throughout, and a custom closet system in one bedroom. - Appliances Included: Washer, dryer, stove, microwave, dishwasher, refrigerators in both kitchen and garage. - ADDITIONAL FEATURES: 57 square feet of attic storage, a firepit, TV in the garage. Please note that the gym equipment in the garage can also remain for the buyer, with the exception of the free weights/ kettlebells. This charming home in Luling offers a small-town lifestyle with modern conveniences. The property is ideally located near City Market BBQ, Palmetto State Park, Historic Ottine Mineral Springs, Lockhart State Park (which features golf, a pool, and hiking), and Zedler Mill Park.
| Elementary School | Middle School | High School |
|---|---|---|
| Leonard Shanklin Elementary School | Gilbert Gerdes Middle School | Luling High School |
| Price History | |
|---|---|
| 4/9/2026 | Listed $215,000 |
| 4/30/2026 | 1$214,980 |
| 5/9/2026 | 6$204,000 |
| 8/10/2026 | 2$199,990 |
General Features
| Living Area | 1207 |
|---|---|
| Sewer | Public Sewer |
| Heating | Central |
| Cooling | Ceiling Fan(s),Central Air |
| Utilities | Cable Available,Electricity Connected,High Speed Internet,Phone Available,Sewer Connected,Water Connected |
| Roof | Composition |
| Appliances | Built-In Electric Range,Dishwasher,Electric Cooktop,Electric Range,Ice Maker,Microwave,Plumbed For Ice Maker,RNGHD,Refrigerator,Free-Standing Refrigerator,Vented Exhaust Fan,Washer/Dryer,Electric Wat |
| Garage Spaces | 2 |
| Patio/Porch Features | Front Porch,Rear Porch |
| Pool Features | None |
| Security Features | Prewired,Smoke Detector(s) |
| Construction Materials | Brick Veneer |
| Year Built | 2015 |
| View | Neighborhood |
| Levels | One |
| Property Subtype | Single Family Residence |
| Tax Year | 2025 |
| Waterfront Features | None |
| Community Features | None |
| Accessibility | None |
| County | Caldwell |
| New Construction | No |
| Property Type | Residential |
| HOA | No |
| Energy Efficient | None |
| Subdivision Name | Riverside Grove |
| Facing Direction | Southwest |
| Green Sustainability | None |
| Other Structures | None |
| Full Baths | 2 |
| Status | Active |
| Directions | Take US 183 South to Luling,turn left at East Pierce St go 1.9 miles,turn right on Eagle Drive,then right on Falcon Drive,174 Falcon Drive is on the right hand side of the street |
| High School | Luling |
| City | Luling |
| Disclosures | Seller Disclosure,Seller Provided Survey Available |
| Association Name | None |
| MLS Area | CC |
| Lot Size Square Feet | 6307.49 |
| Spa Features | None |
| Elementary School | Leonard Shanklin |
| Tax Annual Amount | 3751.07 |
| Middle/Junior High School | Gilbert Gerdes |
| Property Condition | Resale |
| Additional Parcels Y/N | No |
| Virtual Tour | https://174falcondrive.mls.tours/u/ |
| Builder Name | DR Horton |
| Standard Status | Active |
| Year Built Source | Public Records |
| Tax Assessed Value | 208950 |
| Virtual Tour | https://174falcondrive.mls.tours/ |
Interior Features
| Interior Amenities | See Remarks,Two Primary Baths,Ceiling Fan(s),Ceiling-Vaulted,High Speed Internet,Open Floorplan |
|---|---|
| Flooring | Bamboo,No Carpet,Tile |
| Fireplace Features | Fire Pit |
| Window Features | Blinds,Screens |
| Total Bedrooms | 3 |
| Main Level Bedrooms | 3 |
| LivingAreaSource | Public Records |
| Total Baths | 2 |
Exterior Features
| Exterior Amenities | Exterior Steps,Gutters Full,Private Yard |
|---|---|
| Fencing | Back Yard,Privacy |
| Parking Features | Attached,Driveway,Garage,Inside Entrance,Private |
| Lot Features | Back Yard,Curbs,Few Trees,Front Yard,Gentle Sloping,Interior Lot,Public Maintained Road,Sloped Up |
| Water Source | Public |
| Total Parking | 4 |
| Foundation Details | Slab |
| Lot Size Acres | 0.1448 |
| Waterfront Y/N | No |
| Covered Spaces | 2 |
| Horse Y/N | No |
| Horse Amenities | None |
Amenities
- Foreclosure
- Views
- Short Sale
- New Construction
- Adult 55+
- Lease To Own
- No HOA Fees
- Furnished
- Primary On Main
- Air Conditioning
- Seller Finance
- Green
- Fixer Upper
- Horse
- Golf
- Fireplace
- Deck
- Garage
- Basement
- Pool
Property vs Single Family Average in 78648
Price
Taxes
Year Built
Visits
In The Neighborhood
Views
Luling
$ 229,000
186 Talon Dr
Luling, TX 78648
- Type
- Single Family
- Size
- 1,318 SqFt
- Rooms
- 3 Beds + 2 Baths
Views
Bastrop
$ 340,000
413 Patton Cv
Bastrop, TX 78602
- Type
- Single Family
- Size
- 1,827 SqFt
- Rooms
- 3 Beds + 2 Baths
Primary On Main
Bastrop
$ 290,000
214 Jennifer Ln
Bastrop, TX 78602
- Type
- Single Family
- Size
- 1,431 SqFt
- Rooms
- 3 Beds + 2 Baths
Views
Luling
$ 229,000
186 Talon Drive
Luling, TX 78648
- Type
- Single Family
- Size
- 1,318 SqFt
- Rooms
- 3 Beds + 2 Baths
 Austin Board of REALTORS® Copyright ©2026 All rights reserved.
 Central Texas MLS | Four Rivers Association of REALTORS® All information deemed reliable but not guaranteed. All properties are subject to prior sale, change or withdrawal. Neither listing broker(s) or information provider(s) shall be responsible for any typographical errors, misinformation, misprints and shall be held totally harmless. Listing(s) information is provided for consumer's personal, non-commercial use and may not be used for any purpose other than to identify prospective properties
 Highland Lakes Association of Realtors® All information deemed reliable but not guaranteed. All properties are subject to prior sale, change or withdrawal. Neither listing broker(s) or information provider(s) shall be responsible for any typographical errors, misinformation, misprints and shall be held totally harmless. Listing(s) information is provided for consumer's personal, non-commercial use and may not be used for any purpose other than to identify prospective properties consumers may
