
Price Reduction - Views
Address
601 Garwood St, Smithville, TX
Price
$ 424,999
Property Attributes
- MLS#4550776
- TypeSingle Family
- Listing Status Active
- CountyBASTROP
- CitySmithville
- AreaSV
- NeighborhoodBurleson
- Zip78957
- StyleSingle Family Residence
- Year Built1921
- Taxes$ 6168
- Price$ 424,999
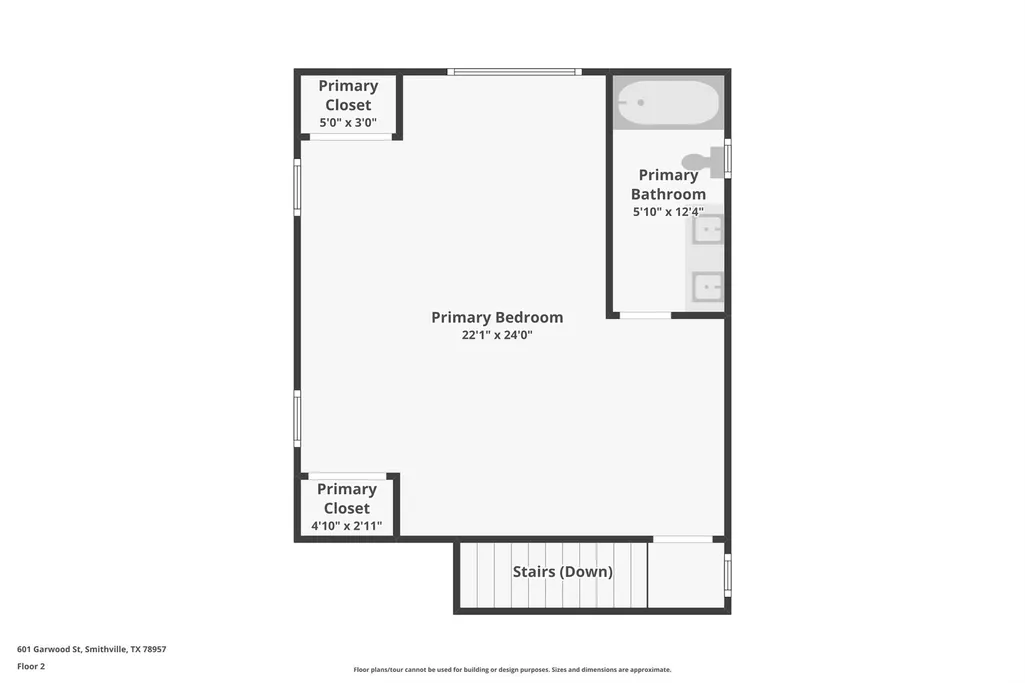
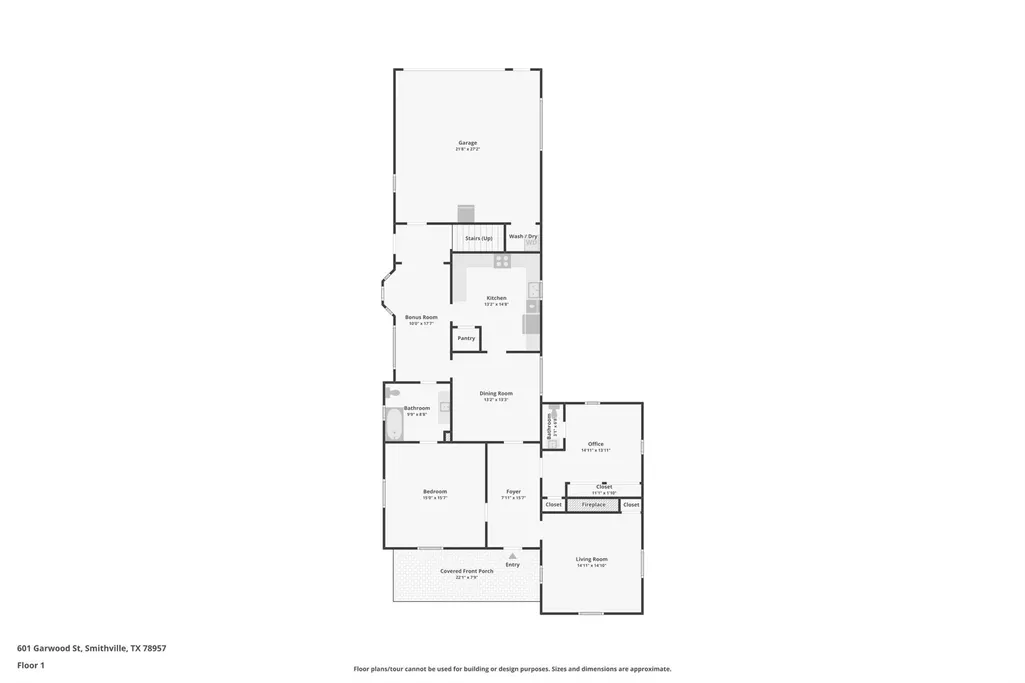
- Bedrooms3
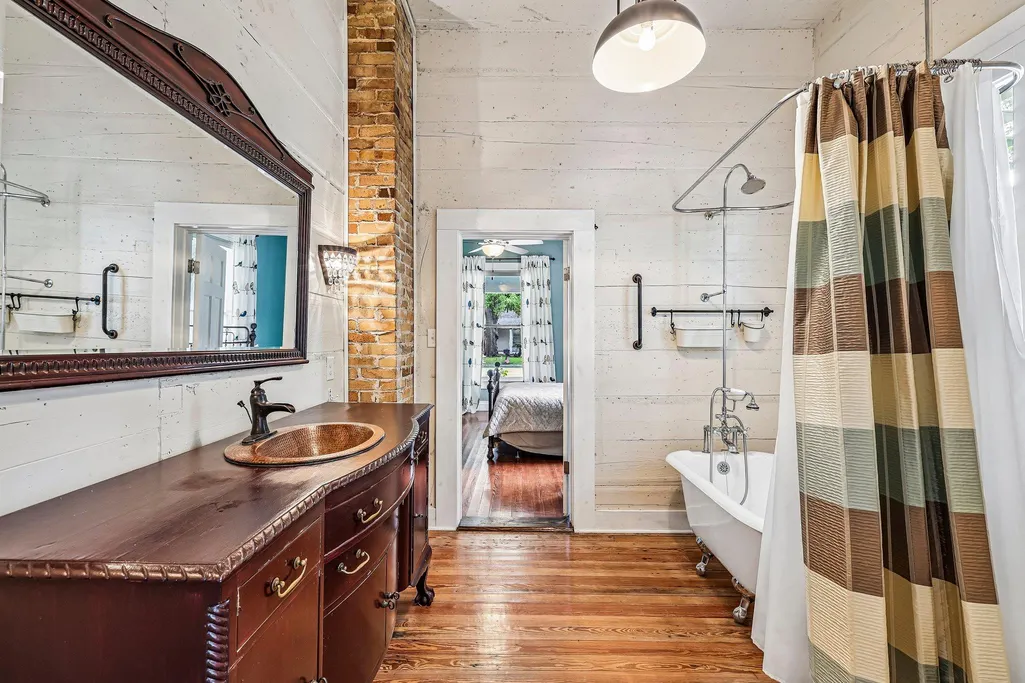
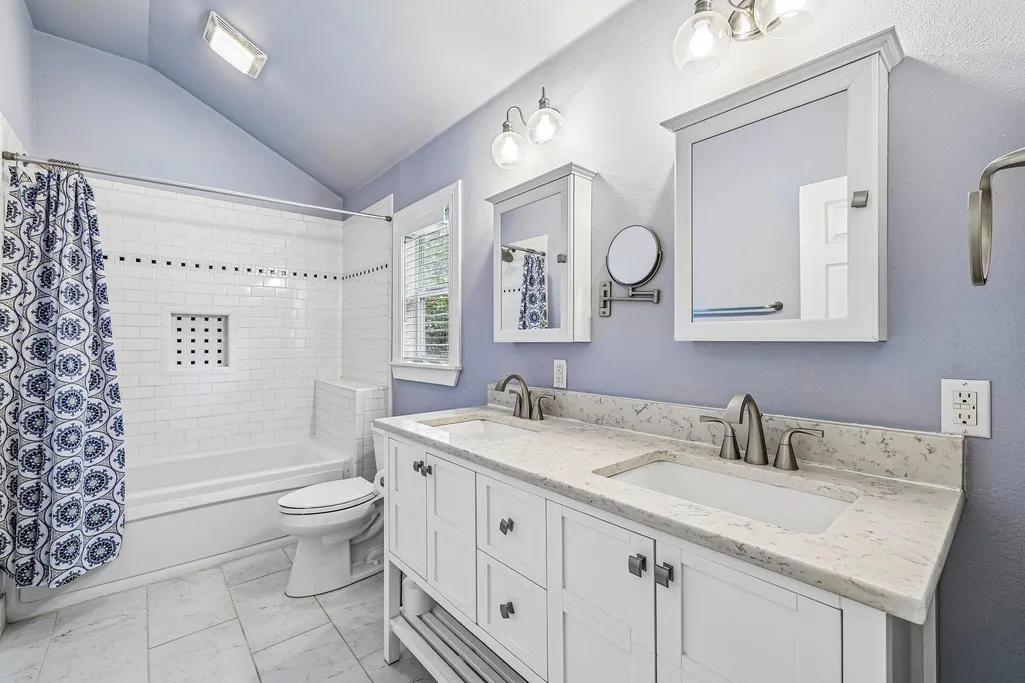
- Full Bathrooms2
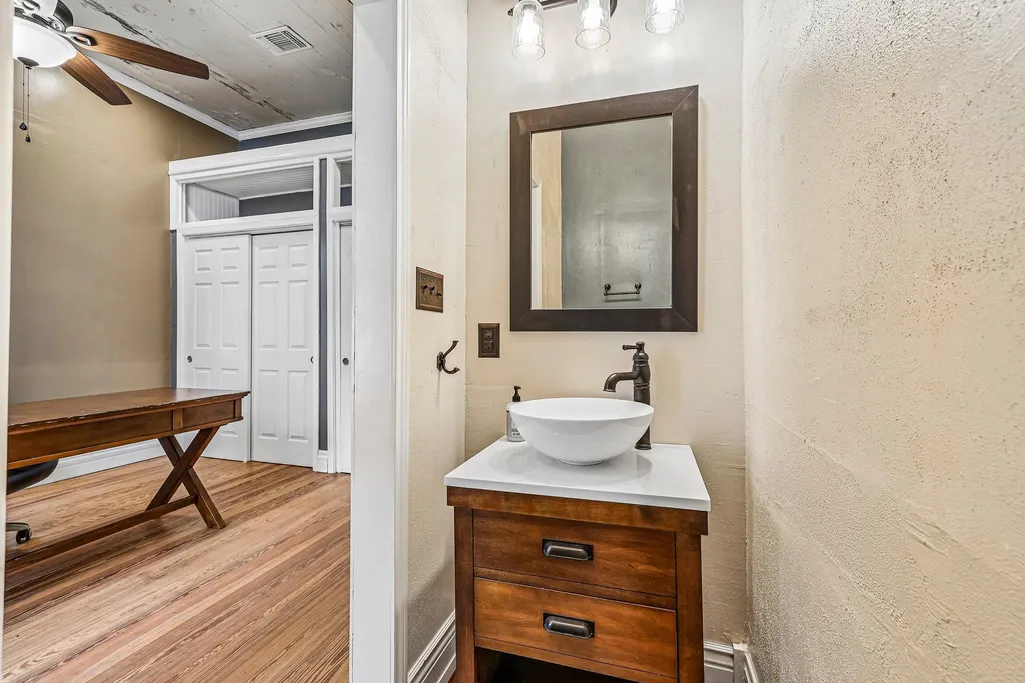
- Half Bathrooms1
- Sqr Footage2201
- Lot Size0.215 Acres
Data Source:
Austin Board of REALTORS® (ABOR) as distributed by MLS GRID
Property Description
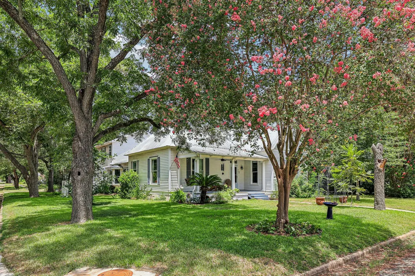
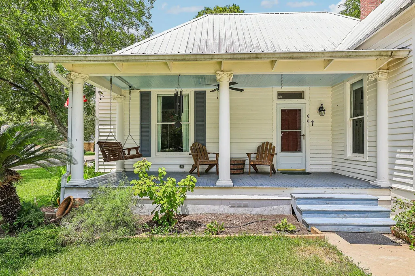
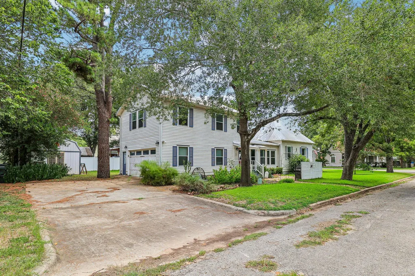
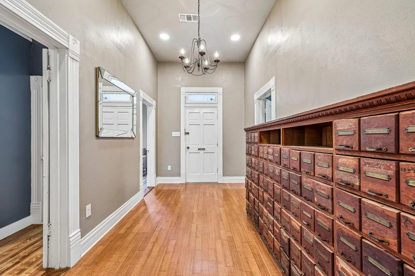
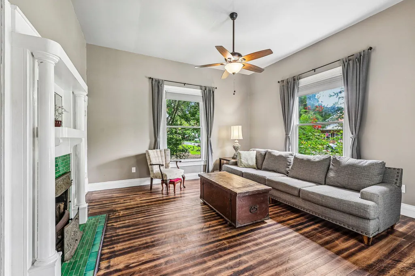
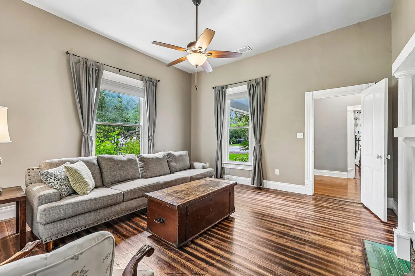
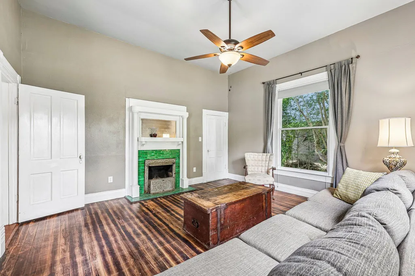
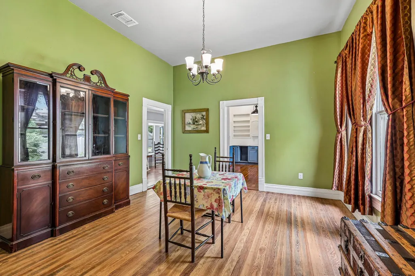
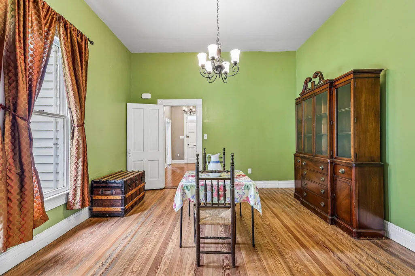
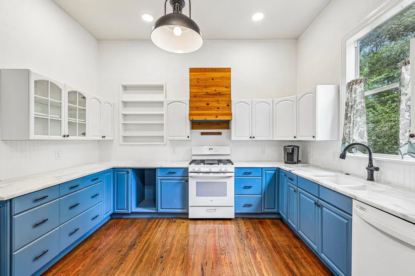
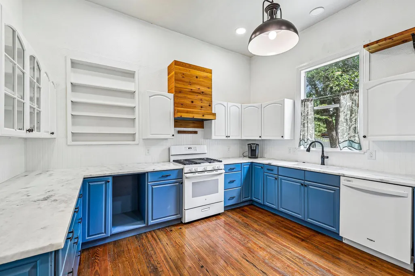
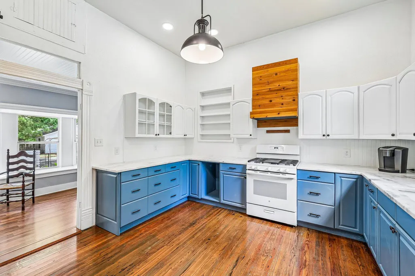
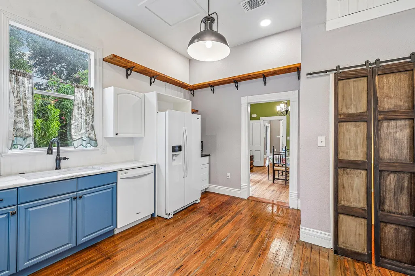
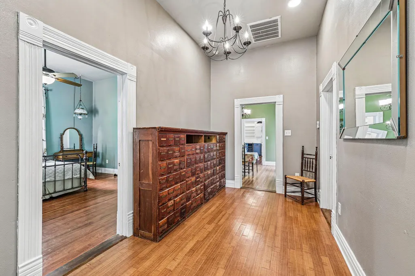
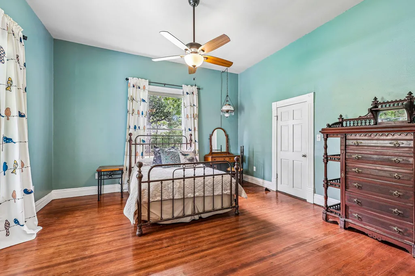
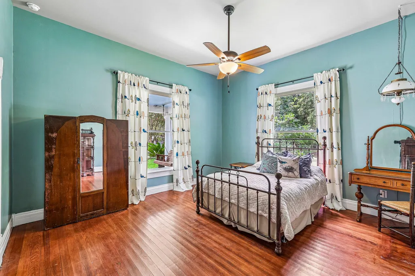
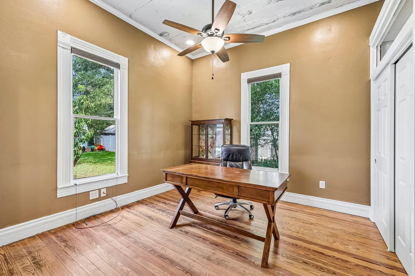
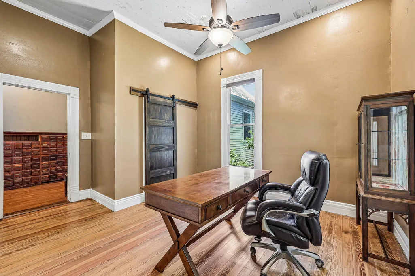
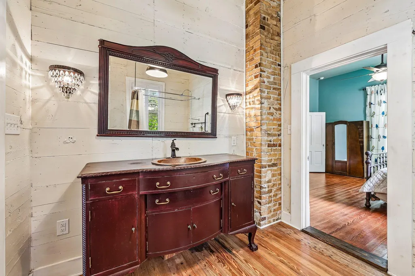
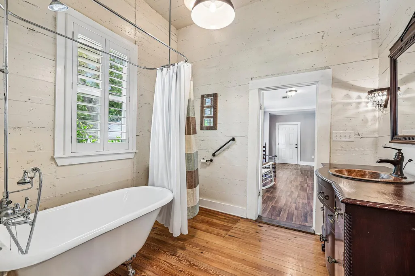
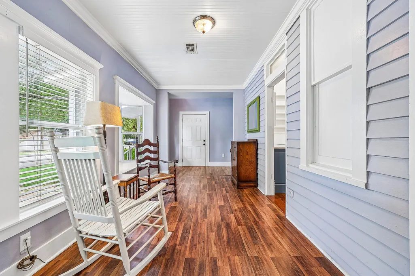
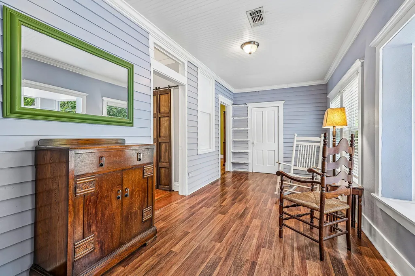
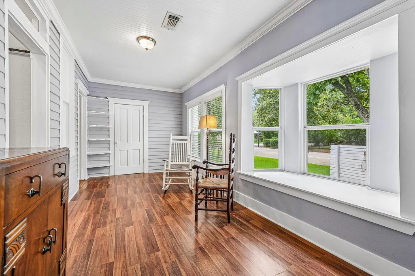
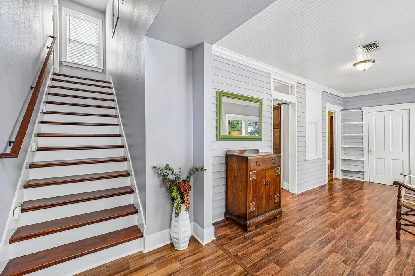
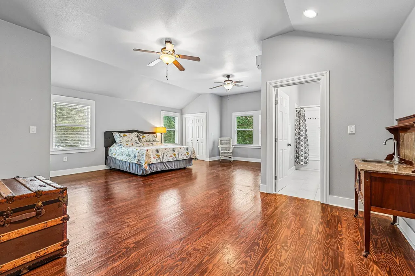
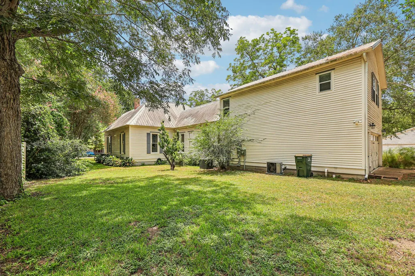
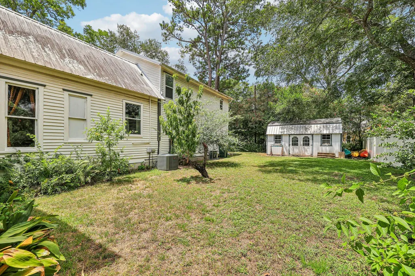
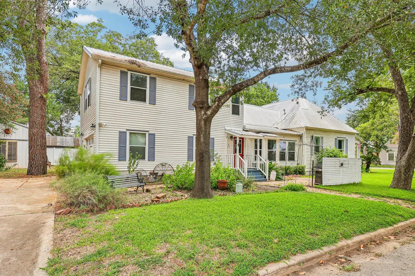
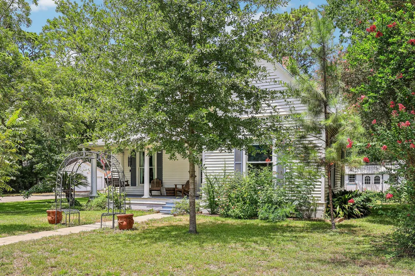
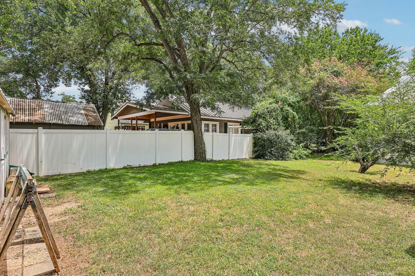
Welcome to one of Smithville's most charming homes, where timeless character meets modern comfort. Located just minutes from historic downtown, this beautifully updated property offers the perfect blend of classic appeal and everyday functionality. Inside, you'll find spacious living areas filled with natural light, an updated kitchen designed for gathering, and original details that give the home warmth and personality. Large bedrooms, abundant storage, and thoughtful updates make this home move-in ready while preserving its unique character. Outside, the mature trees and generous corner lot create a peaceful setting with plenty of room to relax, entertain, garden, or simply enjoy the slower pace of small-town living. Whether you're sipping coffee on the porch or hosting friends in the backyard, this property feels like home from the moment you arrive. Smithville is known for its vibrant downtown, local shops, restaurants, community events, and easy access to Bastrop, Austin, and surrounding areas. Whether you're looking for your first home, a weekend retreat, or a place to enjoy small-town Texas living, 601 Garwood offers an opportunity that's hard to find. Don't miss your chance to own a piece of Smithville charm with the comfort and convenience today's buyers are looking for.
| Elementary School | Middle School | High School |
|---|---|---|
| Brown Primary Elementary School | Smithville Middle School | Smithville High School |
| Price History | |
|---|---|
| 7/30/2026 | Listed $449,999 |
| 8/26/2026 | 6$424,999 |
General Features
| Living Area | 2201 |
|---|---|
| Sewer | Public Sewer |
| Heating | Central,Fireplace(s) |
| Cooling | Ceiling Fan(s),Central Air |
| Utilities | Electricity Connected,Natural Gas Connected,Sewer Connected,Water Connected |
| Roof | Metal |
| Appliances | Dishwasher,Gas Range,Refrigerator |
| Garage Spaces | 2 |
| Patio/Porch Features | Covered,Front Porch |
| Pool Features | None |
| Construction Materials | Wood Siding |
| Year Built | 1921 |
| View | Neighborhood |
| Levels | One |
| Property Subtype | Single Family Residence |
| Tax Year | 2026 |
| Waterfront Features | None |
| Community Features | Airport/Runway,Dog Park,Fishing,Fitness Center,Recycling Area/Center,Trail(s) |
| Accessibility | None |
| County | Bastrop |
| New Construction | No |
| Property Type | Residential |
| HOA | No |
| Energy Efficient | None |
| Subdivision Name | Burleson |
| Facing Direction | East |
| Green Sustainability | None |
| Other Structures | Storage |
| Full Baths | 2 |
| Status | Active |
| Directions | Loop 230 East,LEFT onto Garwood St. |
| High School | Smithville |
| City | Smithville |
| Disclosures | Seller Disclosure |
| MLS Area | SV |
| Lot Size Square Feet | 9365.4 |
| Elementary School | Brown Primary |
| Tax Annual Amount | 6168.1 |
| Middle/Junior High School | Smithville |
| Property Condition | Resale |
| Virtual Tour | https://www.propertypanorama.com/instaview/aus/4550776 |
| Standard Status | Active |
| Year Built Source | Public Records |
| Tax Assessed Value | 288864 |
| Virtual Tour | https://www.zillow.com/view-imx/8093baf5-f95b-4f23-b3a4-20d219c7fba2?initialViewType=pano |
Interior Features
| Interior Amenities | Ceiling Fan(s),Ceiling-High,Chandelier,Granite Counters,Entrance Foyer,Natural Woodwork,Open Floorplan,Pantry,Recessed Lighting,Storage |
|---|---|
| Flooring | Wood |
| Total Fireplaces | 1 |
| Fireplace Features | Wood Burning |
| Window Features | Bay Window(s),Window Treatments |
| Half Baths | 1 |
| Total Bedrooms | 3 |
| Main Level Bedrooms | 2 |
| LivingAreaSource | Public Records |
| Total Baths | 3 |
Exterior Features
| Exterior Amenities | Gutters Full,Private Yard |
|---|---|
| Fencing | Partial |
| Parking Features | Alley Access,Attached,Driveway,Garage,Garage Door Opener,Garage Faces Rear,Paved |
| Lot Features | Landscaped,Level,Trees-Large (Over 40 Ft) |
| Water Source | Public |
| Total Parking | 4 |
| Foundation Details | Pillar/Post/Pier |
| Lot Size Acres | 0.215 |
| Waterfront Y/N | No |
| Covered Spaces | 2 |
| Horse Y/N | No |
| Horse Amenities | None |
Amenities
- Foreclosure
- Views
- Short Sale
- New Construction
- Adult 55+
- Lease To Own
- No HOA Fees
- Furnished
- Primary On Main
- Air Conditioning
- Seller Finance
- Green
- Fixer Upper
- Horse
- Golf
- Fireplace
- Deck
- Garage
- Basement
- Pool
Property vs Single Family Average in 78957
Price
Taxes
Year Built
Visits
In The Neighborhood
Just Listed
Smithville
$ 310,000
701 Garwood St
Smithville, TX 78957
- Type
- Single Family
- Size
- 1,827 SqFt
- Rooms
- 5 Beds + 2 Baths
Views
Smithville
$ 575,000
300 Mills St
Smithville, TX 78957
- Type
- Single Family
- Size
- 3,052 SqFt
- Rooms
- 4 Beds + 3.5 Baths
Views
Smithville
$ 299,000
403 Jones St
Smithville, TX 78957
- Type
- Single Family
- Size
- 1,431 SqFt
- Rooms
- 3 Beds + 2.5 Baths
Reduced
Smithville
$ 228,000
407 Hill St
Smithville, TX 78957
- Type
- Single Family
- Size
- 1,036 SqFt
- Rooms
- 2 Beds + 1 Baths
Reduced
Smithville
$ 289,990
403 Lynch St
Smithville, TX 78957
- Type
- Single Family
- Size
- 1,500 SqFt
- Rooms
- 3 Beds + 2 Baths
Reduced
Smithville
$ 300,000
503 Short St
Smithville, TX 78957
- Type
- Single Family
- Size
- 2,118 SqFt
- Rooms
- 3 Beds + 3 Baths
Reduced
Smithville
$ 372,000
504 Gresham St
Smithville, TX 78957
- Type
- Single Family
- Size
- 1,664 SqFt
- Rooms
- 3 Beds + 2 Baths
Smithville
$ 650,000
506 Gresham St
Smithville, TX 78957
- Type
- Single Family
- Size
- 3,176 SqFt
- Rooms
- 3 Beds + 2.5 Baths
Reduced
Liberty Hill
$ 825,000
2110 County Road 285
Liberty Hill, TX 78642
- Type
- Single Family
- Size
- 2,489 SqFt
- Rooms
- 3 Beds + 2.5 Baths
 Austin Board of REALTORS® Copyright ©2026 All rights reserved.
 Central Texas MLS | Four Rivers Association of REALTORS® All information deemed reliable but not guaranteed. All properties are subject to prior sale, change or withdrawal. Neither listing broker(s) or information provider(s) shall be responsible for any typographical errors, misinformation, misprints and shall be held totally harmless. Listing(s) information is provided for consumer's personal, non-commercial use and may not be used for any purpose other than to identify prospective properties
 Highland Lakes Association of Realtors® All information deemed reliable but not guaranteed. All properties are subject to prior sale, change or withdrawal. Neither listing broker(s) or information provider(s) shall be responsible for any typographical errors, misinformation, misprints and shall be held totally harmless. Listing(s) information is provided for consumer's personal, non-commercial use and may not be used for any purpose other than to identify prospective properties consumers may
