
Views - Golf Course - Primary on Main - Adult 55+
Address
117 Double Fire Trl, Georgetown, TX
Price
$ 310,000
Property Attributes
- MLS#4917953
- TypeSingle Family
- Listing Status Active
- CountyWILLIAMSON
- CityGeorgetown
- AreaGTW
- NeighborhoodSun City Georgetown Neighborhood 35 Ph 03 Pud
- Zip78633
- StyleSingle Family Residence
- Year Built2001
- Taxes$ 5457
- Price$ 310,000
- Bedrooms2
- Full Bathrooms2
- Half Bathrooms0
- Sqr Footage1434
- Lot Size0.1497 Acres
Data Source:
Austin Board of REALTORS® (ABOR) as distributed by MLS GRID
Property Description
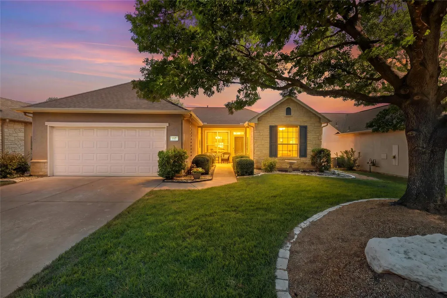
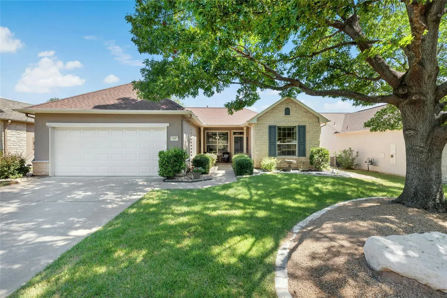
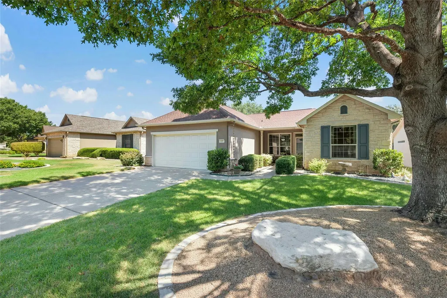
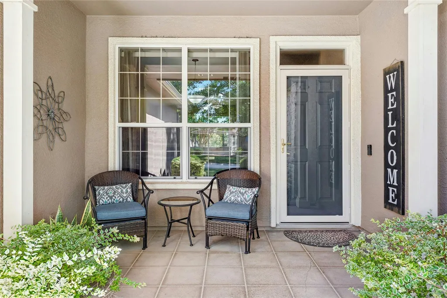
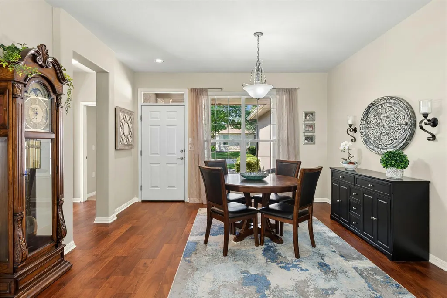
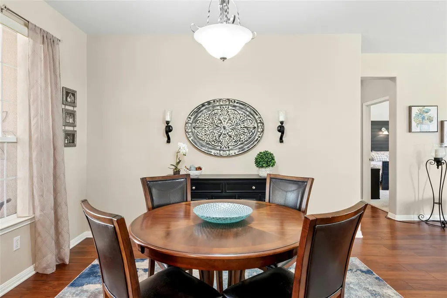
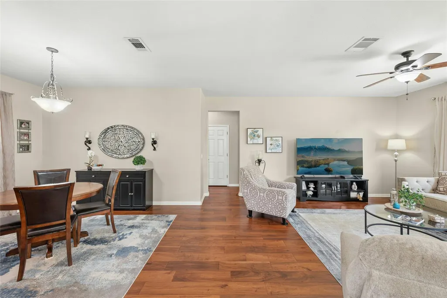
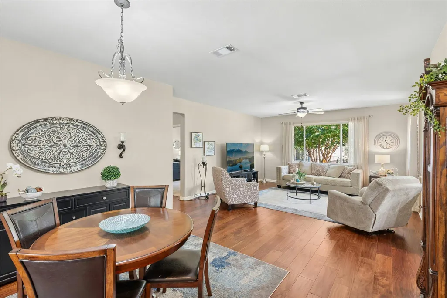
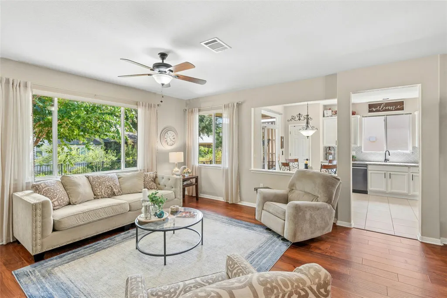
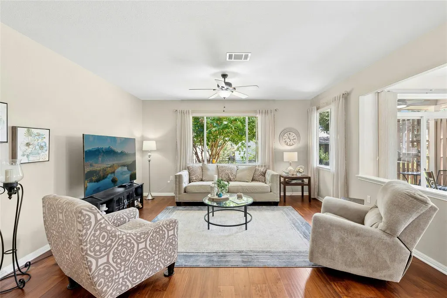
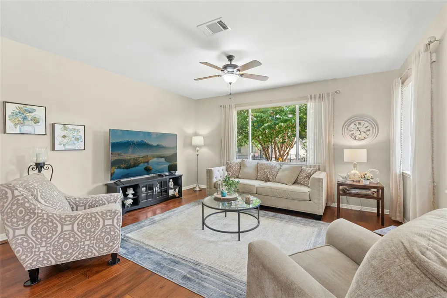
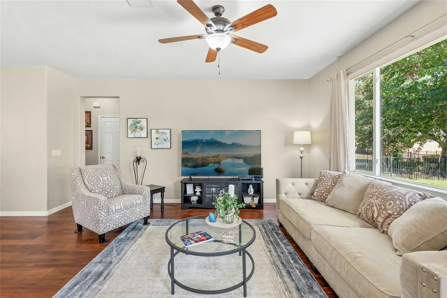
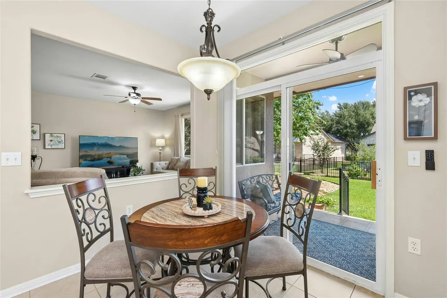
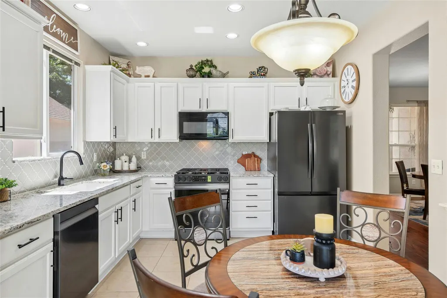
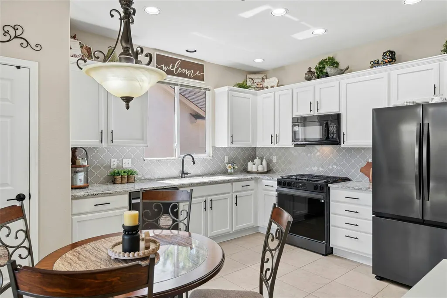
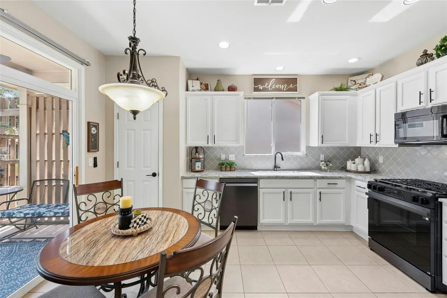
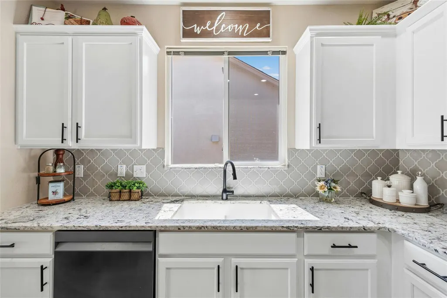
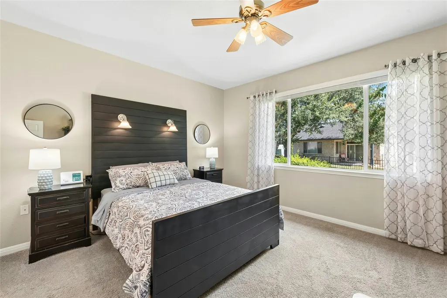
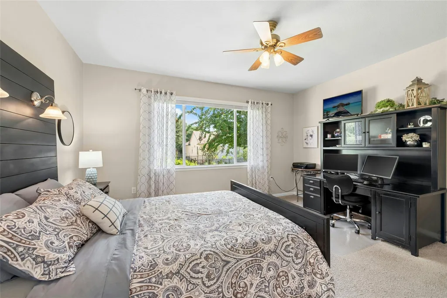
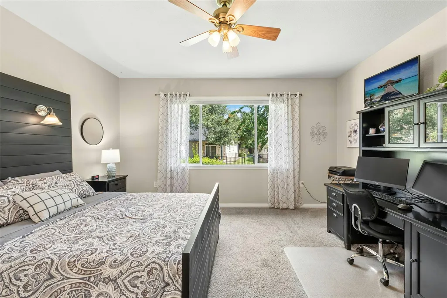
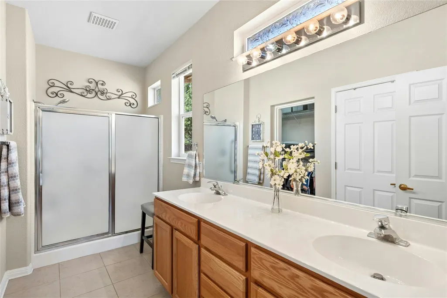
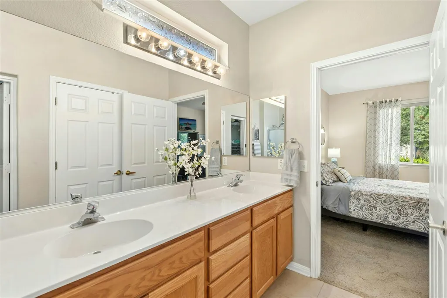
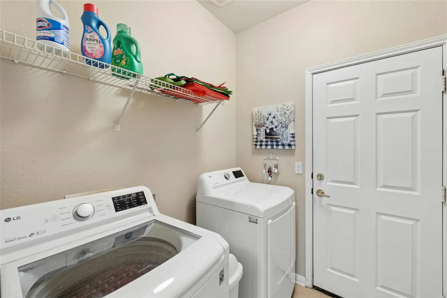
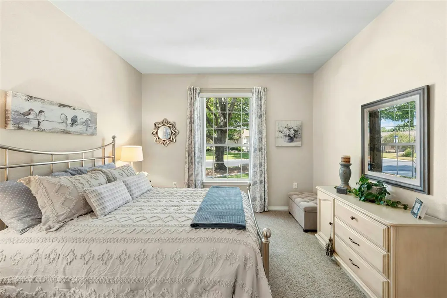
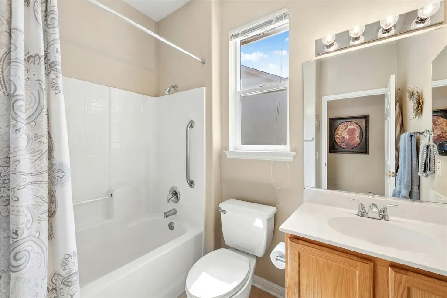
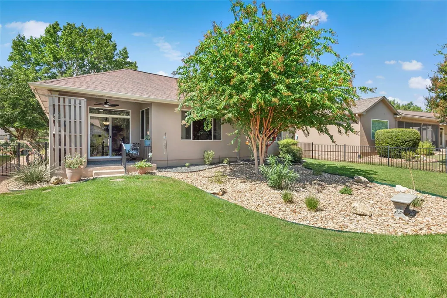
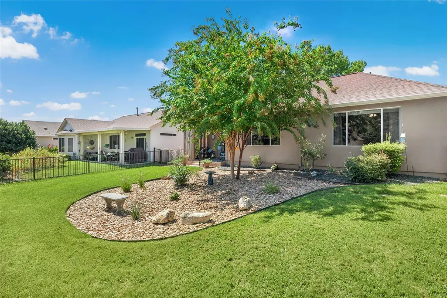
Welcome home to this charming and beautifully maintained, Del Webb, Seguin floorplan, ideally located near the heart of Sun City! Neat-and-tidy curb appeal and easy-care landscaping set the stage, while a cozy front porch invites you to slow down, sip your morning coffee, and visit with neighbors. Step inside to warm wood floors and a spacious living area where a large picture window fills the home with natural light and draws your eye to the outdoors. The thoughtfully updated kitchen combines charm and function with granite countertops, crisp white cabinetry with convenient pull-outs, and sleek graphite appliances. The inviting primary suite features another large picture window, creating a bright and peaceful retreat. The adjoining bath offers dual sinks, a walk-in shower, and generous walk-in closet. Location is everything, and this home puts the Sun City lifestyle right at your fingertips! Situated near the Texas Drive Amenity Center, you are just minutes from fitness, swimming, social events, meeting spaces, and countless opportunities to enjoy this vibrant 55+ community. Convenient access to Del Webb Blvd and Williams Drive makes shopping, dining, medical services, and everyday necessities easily accessible. Cute, comfortable, convenient, and move-in ready—this delightful home makes it easy to spend less time maintaining and more time enjoying everything Sun City has to offer. Roof replaced in 2019.
| Elementary School | Middle School | High School |
|---|---|---|
| NA_Sun_City Elementary School | NA_Sun_City Middle School | NA_Sun_City High School |
| Price History | |
|---|---|
| 8/26/2026 | Listed $310,000 |
General Features
| Living Area | 1434 |
|---|---|
| Sewer | Public Sewer |
| Heating | Central |
| Cooling | Central Air |
| Utilities | Cable Connected,Electricity Connected,High Speed Internet,Other,Natural Gas Connected,Phone Connected,Sewer Connected,Underground Utilities,Water Connected |
| Roof | Composition,Shingle |
| Appliances | Dishwasher,Gas Range,Microwave,Vented Exhaust Fan,Water Heater |
| HOA Fee | 1960 |
| Garage Spaces | 2 |
| Association Fee Includes | Common Area Maintenance |
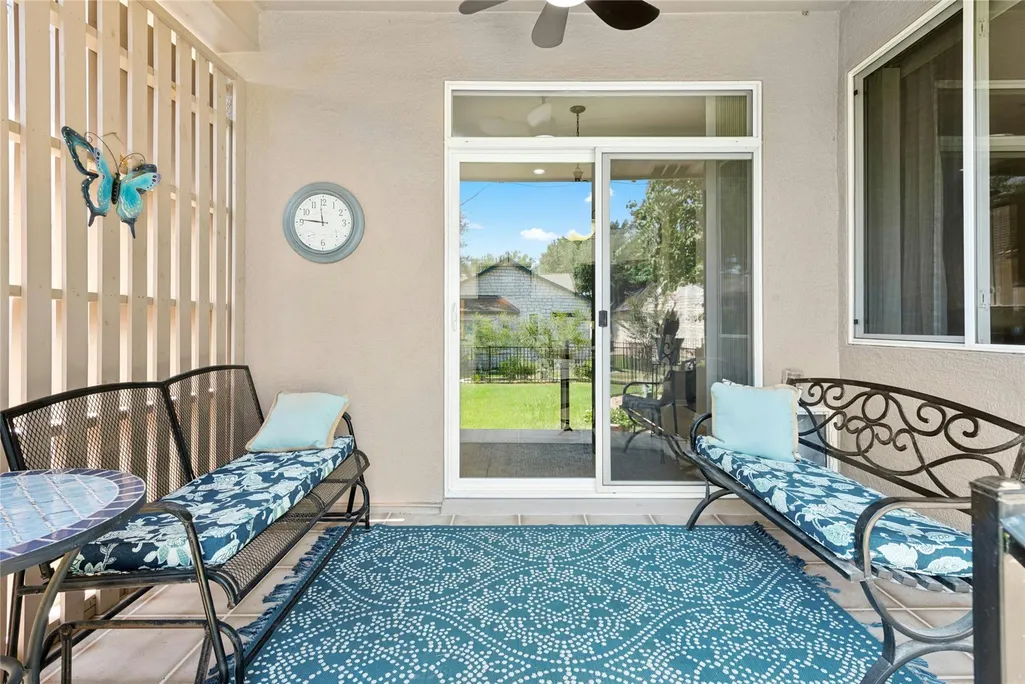
| Patio/Porch Features | Covered,Front Porch,Patio |
| Pool Features | None |
| Security Features | Smoke Detector(s) |
| Construction Materials | Stone Veneer,Stucco |
| Year Built | 2001 |
| View | Neighborhood |
| Levels | One |
| Property Subtype | Single Family Residence |
| Tax Year | 2026 |
| Waterfront Features | None |
| Community Features | BBQ Pit/Grill,Business Center,Clubhouse,Cluster Mailbox,Common Grounds,Conference/Meeting Room,Courtyard,Curbs,Dog Park,Electronic Payments,Fishing,Fitness Center,Game/Rec Rm,Golf,Google Fiber,High S |
| Accessibility | Adaptable Bathroom Walls |
| Assoc Fee Paid Per | Annually |
| County | Williamson |
| New Construction | No |
| Property Type | Residential |
| HOA | Yes |
| Energy Efficient | None |
| Subdivision Name | Sun City Georgetown Neighborhood 35 Ph 03 Pud |
| Facing Direction | Southwest |
| Green Sustainability | None |
| Other Structures | None |
| Full Baths | 2 |
| Status | Active |
| Directions | From Del Webb Blvd turn onto Double Fire. House is on the left. |
| High School | NA_Sun_City |
| City | Georgetown |
| Disclosures | Seller Disclosure |
| Association Name | Sun City Community Association |
| MLS Area | GTW |
| Lot Size Square Feet | 6520.93 |
| Elementary School | NA_Sun_City |
| Tax Annual Amount | 5367.95 |
| Middle/Junior High School | NA_Sun_City |
| Property Condition | Resale |
| Virtual Tour | https://my.homediary.com/u/495998 |
| Standard Status | Active |
| Year Built Source | Public Records |
| Tax Assessed Value | 300303 |
| Virtual Tour | https://my.homediary.com/495998 |
Interior Features
| Interior Amenities | Ceiling Fan(s),Granite Counters,Double Vanity,Eat-in Kitchen,High Speed Internet,Open Floorplan,Pantry,Primary Bedroom on Main,Recessed Lighting |
|---|---|
| Flooring | Carpet,Tile,Wood |
| Window Features | Double Pane Windows,Screens,Vinyl Windows,Window Coverings |
| Total Bedrooms | 2 |
| Main Level Bedrooms | 2 |
| LivingAreaSource | Public Records |
| Total Baths | 2 |
Exterior Features
| Exterior Amenities | Rain Gutters,Lighting,No Exterior Steps,Private Entrance,Private Yard |
|---|---|
| Fencing | Back Yard,Full,Gate,Perimeter,Wrought Iron |
| Parking Features | Attached,Door-Single,Driveway,Enclosed,Garage,Garage Faces Front,Lighted,Private,Storage |
| Lot Features | Back Yard,Front Yard,Landscaped,Level,Public Maintained Road |
| Water Source | Public |
| Total Parking | 2 |
| Foundation Details | Slab |
| Lot Size Acres | 0.1497 |
| Waterfront Y/N | No |
| Covered Spaces | 2 |
| Horse Y/N | No |
| Horse Amenities | None |
Amenities
- Foreclosure
- Views
- Short Sale
- New Construction
- Adult 55+
- Lease To Own
- No HOA Fees
- Furnished
- Primary On Main
- Air Conditioning
- Seller Finance
- Green
- Fixer Upper
- Horse
- Golf
- Fireplace
- Deck
- Garage
- Basement
- Pool
Property vs Single Family Average in 78633
Price
Taxes
Year Built
Visits
 Austin Board of REALTORS® Copyright ©2026 All rights reserved.
 Central Texas MLS | Four Rivers Association of REALTORS® All information deemed reliable but not guaranteed. All properties are subject to prior sale, change or withdrawal. Neither listing broker(s) or information provider(s) shall be responsible for any typographical errors, misinformation, misprints and shall be held totally harmless. Listing(s) information is provided for consumer's personal, non-commercial use and may not be used for any purpose other than to identify prospective properties
 Highland Lakes Association of Realtors® All information deemed reliable but not guaranteed. All properties are subject to prior sale, change or withdrawal. Neither listing broker(s) or information provider(s) shall be responsible for any typographical errors, misinformation, misprints and shall be held totally harmless. Listing(s) information is provided for consumer's personal, non-commercial use and may not be used for any purpose other than to identify prospective properties consumers may
