
Views - Primary on Main - Eco Friendly

Address
534 Old Mcdade Rd, Elgin, TX
Price
$ 749,000
Property Attributes
- MLS#5365901
- TypeSingle Family
- Listing Status Active
- CountyBASTROP
- CityElgin
- AreaEL
- NeighborhoodA20 - Christian - Thomas
- Zip78621
- StyleSingle Family Residence
- Year Built2019
- Taxes$ 8621
- Price$ 749,000
- Bedrooms3
- Full Bathrooms2
- Half Bathrooms1
- Sqr Footage1808
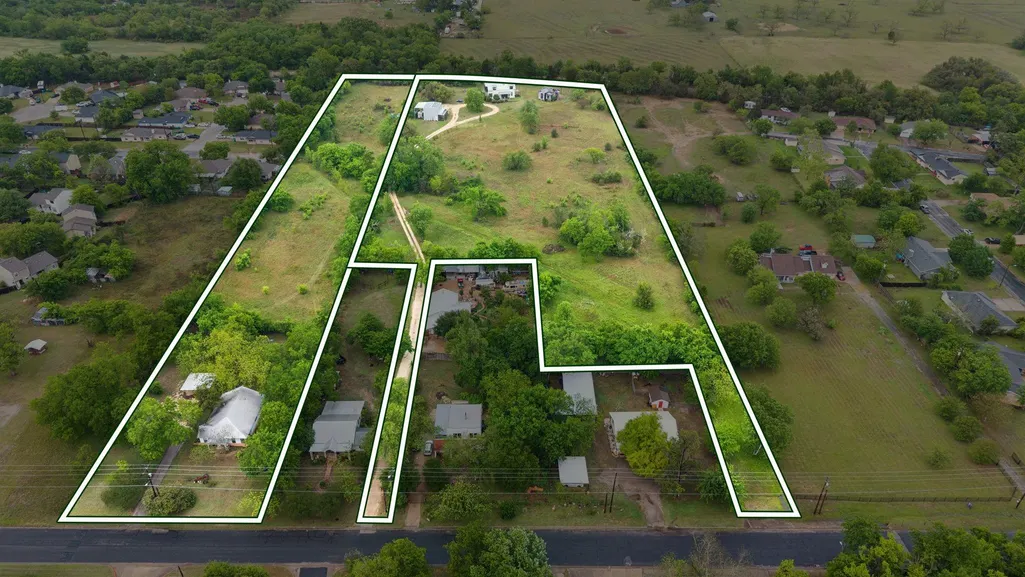
- Lot Size6.3 Acres
Data Source:
Austin Board of REALTORS® (ABOR) as distributed by MLS GRID
Property Description
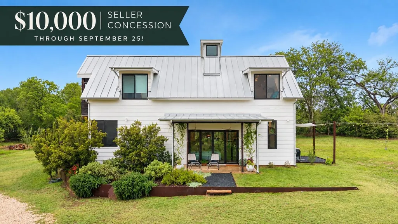
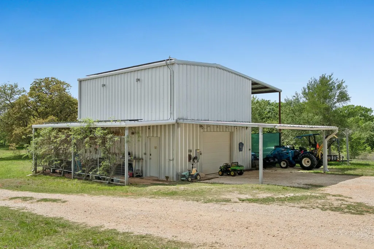
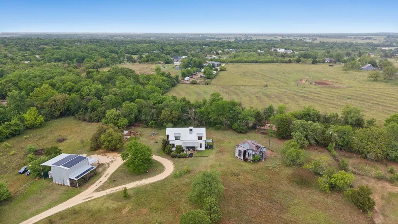
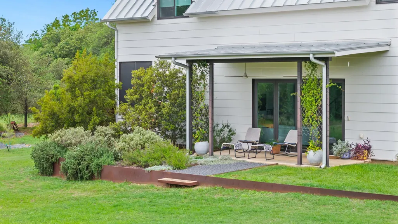
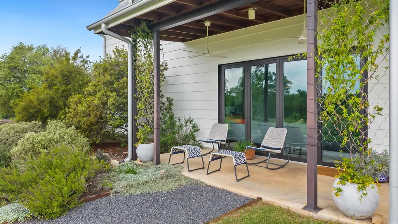
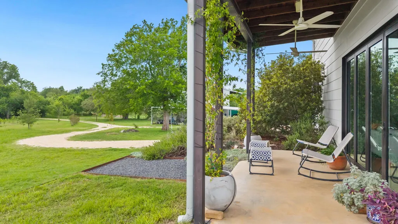
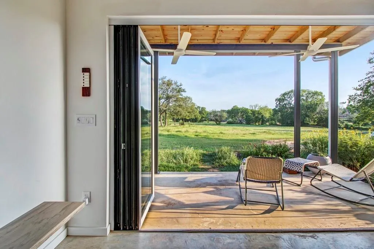
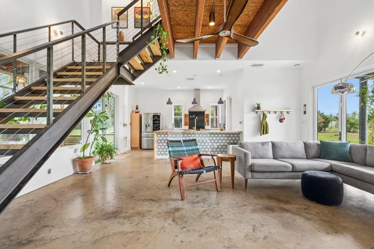
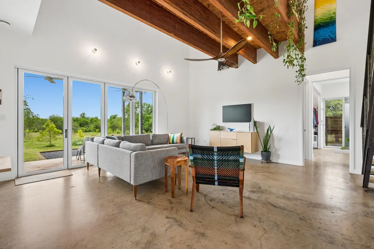
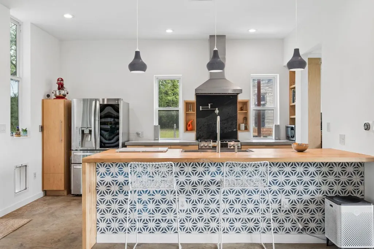
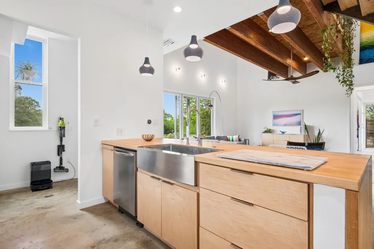
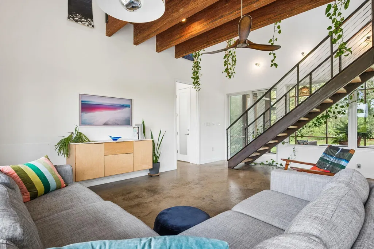
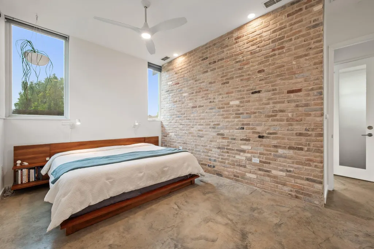
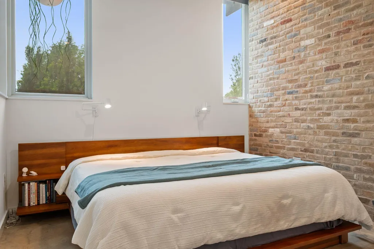
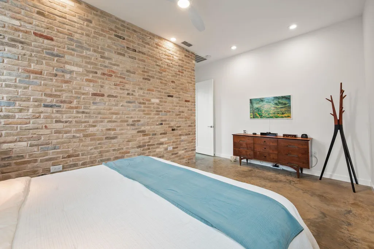
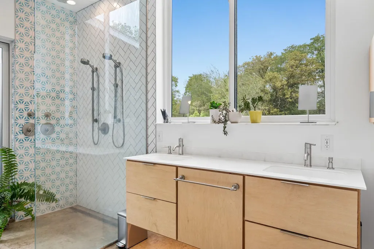
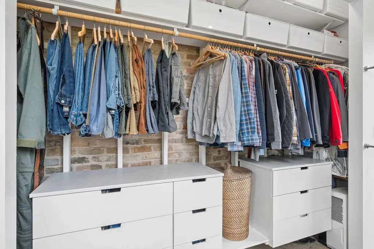
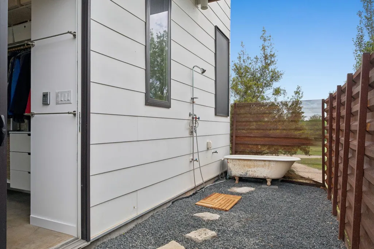
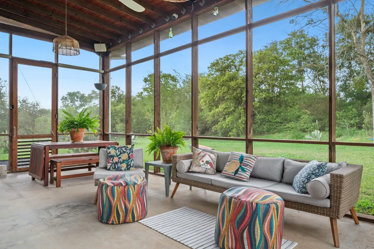
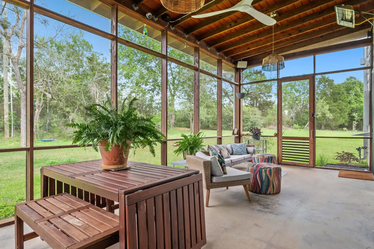
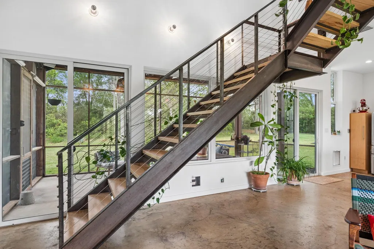
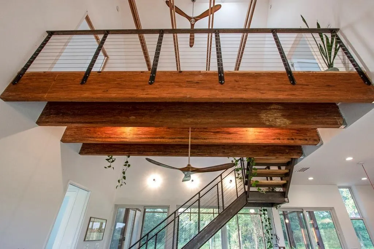
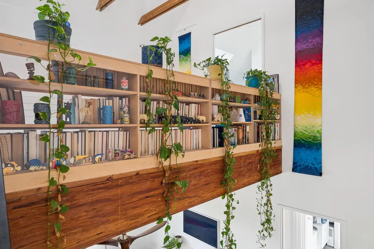
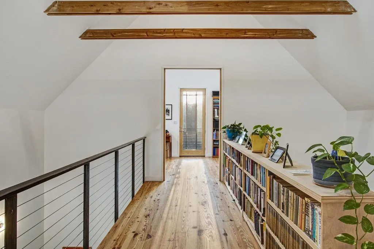
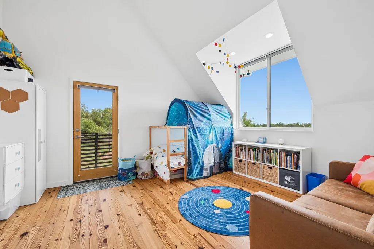
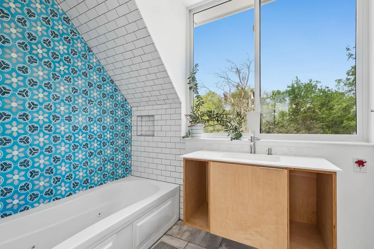
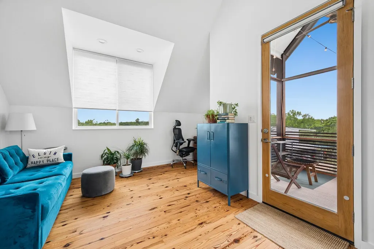
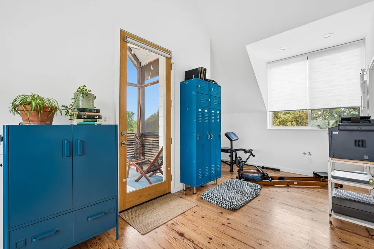
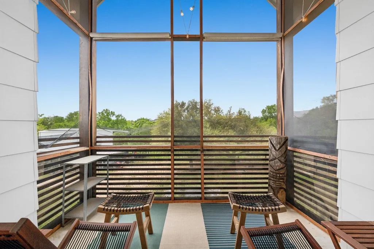
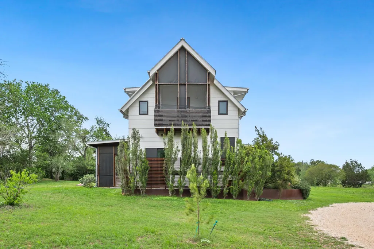
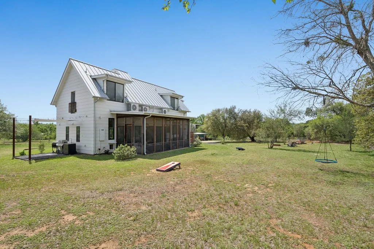
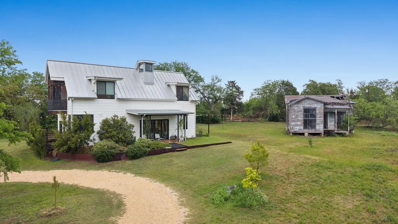
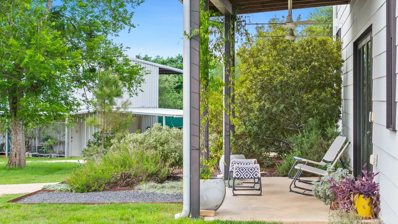
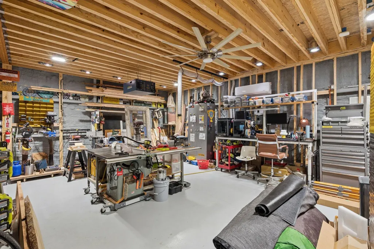
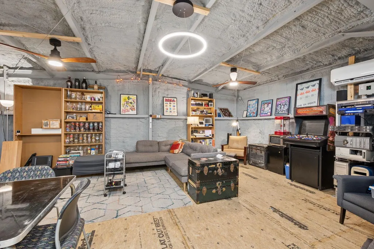
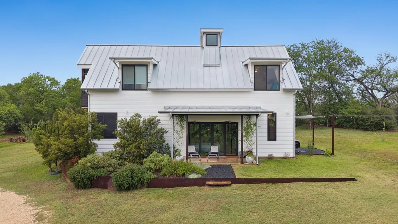
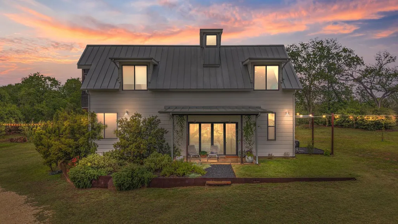
Price reduced to $749,000 + $10,000 seller concession through September 25! Five-star energy rated with solar panels, 534 Old McDade Road is a truly unique six-acre property combining innovative design, energy efficiency, and peaceful country living just minutes from downtown Elgin. Thoughtfully designed with flexibility and multi-generational living in mind, this one-of-a-kind property offers exceptional space and versatility. The light-filled home features locally sourced Central Texas materials, 10-foot ceilings, warm pecan wood accents, expansive motorized windows and doors, and abundant natural light. The primary suite is a private retreat with automated shades and direct access to a spa-inspired outdoor bathing area with an open-air tub and shower. The primary bath features marble countertops and dual shower systems with independent controls. Thoughtful pet-friendly features include lockable dog and cat doors, a dedicated water valve on the covered porch, and soundproof windows. Upstairs, a dramatic catwalk with built-in bookshelves creates a striking architectural feature, while each secondary bedroom has its own independent HVAC system. The six-acre property offers room to live, work, and create, with a built-in play area, a two-story 1,400-square-foot workshop with potential for rental income, and a charming Victorian home ready to be reimagined as an ADU, guest house, or artists' studio. A rare opportunity to own a property that combines architectural character, energy-conscious living, acreage, and incredible versatility.
| Elementary School | Middle School | High School |
|---|---|---|
| Booker T Washington Elementary School | Elgin Middle School | Elgin High School |
| Price History | |
|---|---|
| 4/25/2026 | Listed $799,000 |
| 8/4/2026 | 7$749,000 |
General Features
| Living Area | 1808 |
|---|---|
| Sewer | Public Sewer |
| Heating | Active Solar,Ductless,ENERGY STAR Qualified Equipment,ENERGY STAR/ACCA RSI Qualified Installation,Forced Air |
| Cooling | Dual,Ductless,ENERGY STAR Qualified Equipment,Multi Units,Whole House Fan |
| Utilities | Cable Available,Cable Connected,Electricity Available,Electricity Connected,Natural Gas Available,Natural Gas Connected,Sewer Available,Sewer Connected,Water Available,Water Connected |
| Roof | Metal |
| Appliances | Built-In Gas Oven,Built-In Gas Range,Built-In Oven(s),Built-In Range,Cooktop,Dishwasher,Disposal,Down Draft,Dryer,ENERGY STAR Qualified Appliances,ENERGY STAR Qualified Dishwasher,ENERGY STAR Qualifi |
| Garage Spaces | 2 |
| Patio/Porch Features | Covered,Enclosed,Front Porch,Patio,Porch,Rear Porch,Screened,Side Porch |
| Pool Features | None |
| Construction Materials | Concrete,Frame,HardiPlank Type,Spray Foam Insulation |
| Year Built | 2019 |
| View | Garden,Pasture,Rural,Skyline,Trees/Woods |
| Levels | Two |
| Property Subtype | Single Family Residence |
| Tax Year | 2005 |
| Waterfront Features | Dry/Seasonal |
| Community Features | None |
| Accessibility | None |
| County | Bastrop |
| New Construction | No |
| Property Type | Residential |
| HOA | No |
| Energy Efficient | Appliances,Construction,Doors,HVAC,Insulation,Lighting,Materials,Roof,Solar Panel,Thermostat,Water Conservation,Water Heater,Windows |
| Subdivision Name | A20 - Christian,Thomas |
| Facing Direction | Southeast |
| Green Sustainability | Regionally-Sourced Materials,Salvaged Materials |
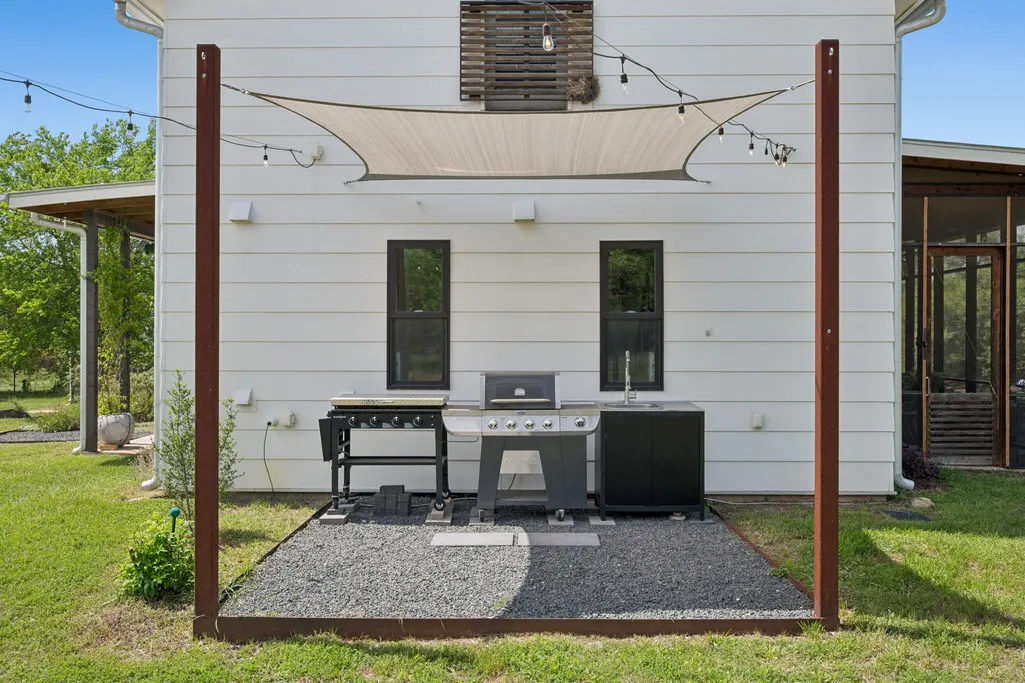
| Other Structures | Garage(s),Outdoor Kitchen,RV/Boat Storage,Storage,Workshop |
| Full Baths | 2 |
| Status | Active |
| Directions | From 290 E,take left on Brenham and slight right on Old McDade. Find house by for sale sign and address placard by driveway. House is set far back from street. |
| High School | Elgin |
| City | Elgin |
| Disclosures | Seller Disclosure,Seller Provided Survey Available |
| MLS Area | EL |
| Lot Size Square Feet | 274428 |
| Elementary School | Booker T Washington |
| Tax Annual Amount | 8621.79 |
| Middle/Junior High School | Elgin |
| Property Condition | Resale |
| Virtual Tour | https://her-media-group-llc.aryeo.com/sites/eygnbnkx/unbranded |
| Standard Status | Active |
| Year Built Source | Owner |
| Tax Assessed Value | 510161 |
Interior Features
| Interior Amenities | Two Primary Baths,Two Primary Suties,Bookcases,Breakfast Bar,Built-in Features,Ceiling-High,Ceiling-Vaulted,Entrance Foyer,Kitchen Island,Natural Woodwork,Open Floorplan,Pantry,Primary Bedroom on Mai |
|---|---|
| Flooring | Concrete,No Carpet,Tile,Wood |
| Window Features | ENERGY STAR Qualified Windows |
| Half Baths | 1 |
| Total Bedrooms | 3 |
| Main Level Bedrooms | 1 |
| LivingAreaSource | Public Records |
| Total Baths | 3 |
Exterior Features
| Exterior Amenities | Balcony,Barbecue,Garden,Gray Water System,Gas Grill,Outdoor Grill,Private Entrance,Private Yard,RV Hookup |
|---|---|
| Fencing | None |
| Parking Features | Additional Parking,Carport,Circular Driveway,Covered,Detached,Detached Carport,Door-Single,Driveway,Electric Vehicle Charging Station(s),Garage,Garage Faces Rear,Off Street,Outside,Private,RV Carport |
| Lot Features | Back Yard,Front Yard,Garden,Native Plants,Open Lot,Private,Public Maintained Road,Split Possible,Trees-Moderate,Views |
| Water Source | Public |
| Total Parking | 5 |
| Foundation Details | Slab |
| Lot Size Acres | 6.3 |
| Waterfront Y/N | No |
| Covered Spaces | 2 |
| Horse Y/N | Yes |
| Horse Amenities | Pasture |
Amenities
- Foreclosure
- Views
- Short Sale
- New Construction
- Adult 55+
- Lease To Own
- No HOA Fees
- Furnished
- Primary On Main
- Air Conditioning
- Seller Finance
- Green
- Fixer Upper
- Horse
- Golf
- Fireplace
- Deck
- Garage
- Basement
- Pool
Property vs Single Family Average in 78621
Price
Taxes
Year Built
Visits
 Austin Board of REALTORS® Copyright ©2026 All rights reserved.
 Central Texas MLS | Four Rivers Association of REALTORS® All information deemed reliable but not guaranteed. All properties are subject to prior sale, change or withdrawal. Neither listing broker(s) or information provider(s) shall be responsible for any typographical errors, misinformation, misprints and shall be held totally harmless. Listing(s) information is provided for consumer's personal, non-commercial use and may not be used for any purpose other than to identify prospective properties
 Highland Lakes Association of Realtors® All information deemed reliable but not guaranteed. All properties are subject to prior sale, change or withdrawal. Neither listing broker(s) or information provider(s) shall be responsible for any typographical errors, misinformation, misprints and shall be held totally harmless. Listing(s) information is provided for consumer's personal, non-commercial use and may not be used for any purpose other than to identify prospective properties consumers may
