
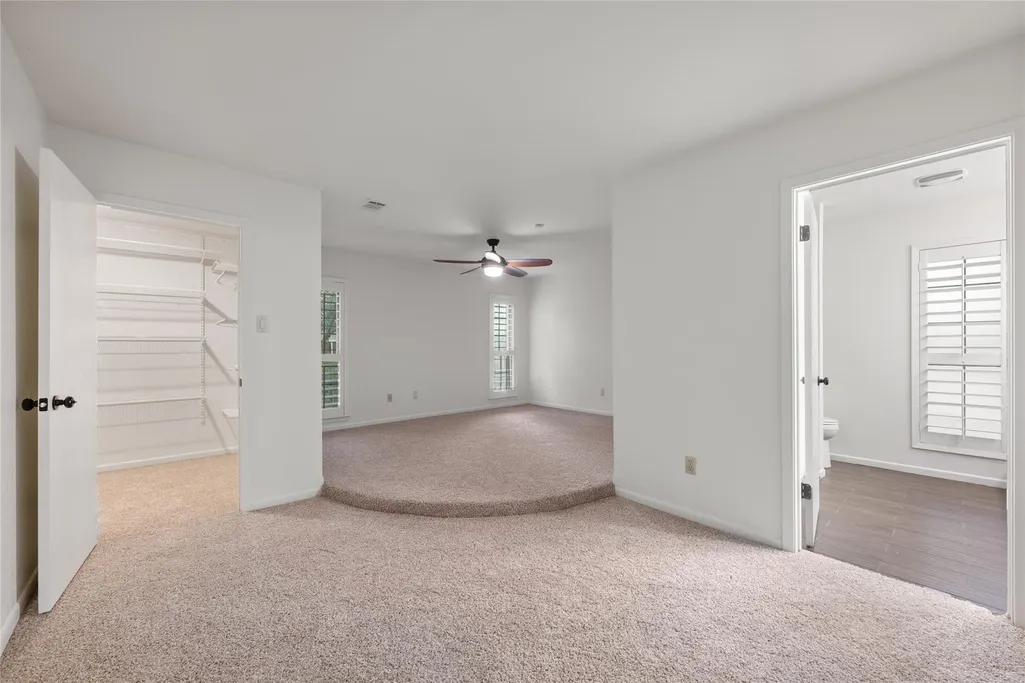
Price Reduction - Views - Primary on Main

Address
605 Meadowbrook Dr, Georgetown, TX
Price
$ 399,990
Property Attributes
- MLS#5415954
- TypeSingle Family
- Listing Status Active
- CountyWILLIAMSON
- CityGeorgetown
- AreaGTW
- NeighborhoodSan Gabriel Heights Sec 04
- Zip78628
- StyleSingle Family Residence
- Year Built1980
- Taxes$ 7340
- Price$ 399,990
- Bedrooms4
- Full Bathrooms2
- Half Bathrooms0
- Sqr Footage2410
- Lot Size0.2615 Acres
Data Source:
Austin Board of REALTORS® (ABOR) as distributed by MLS GRID
Property Description
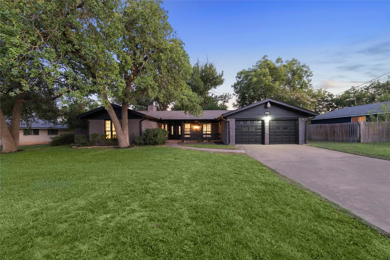
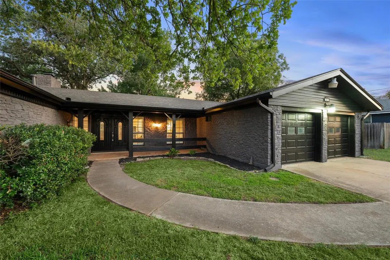
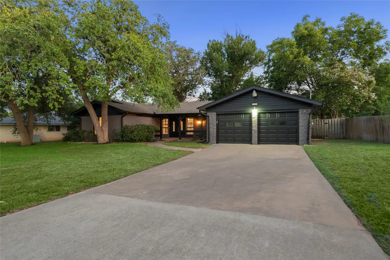
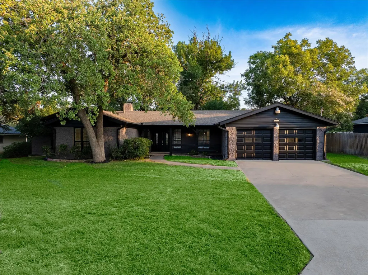
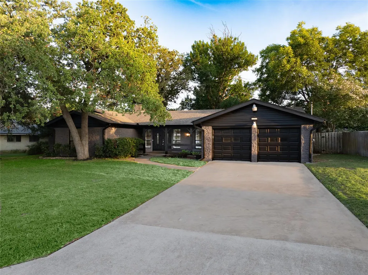
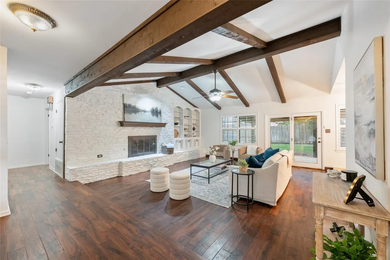
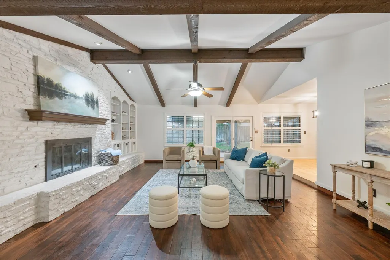
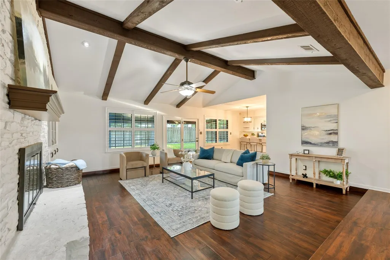
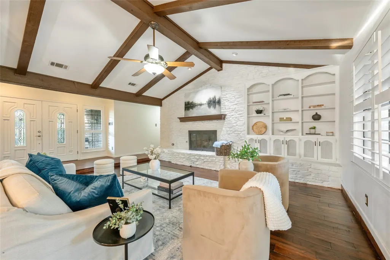
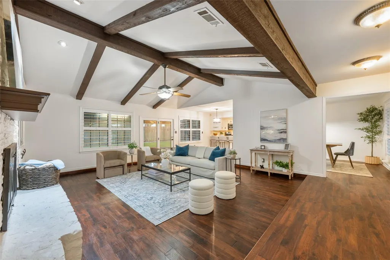
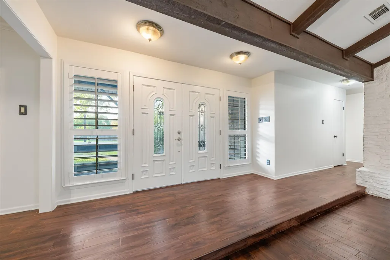
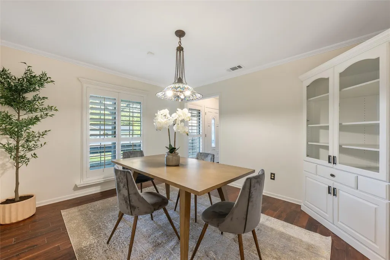
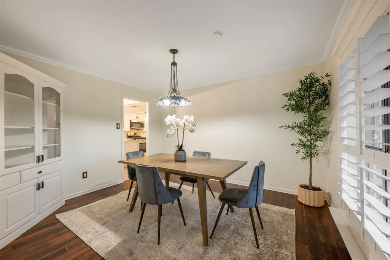
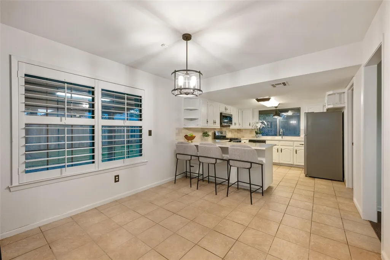
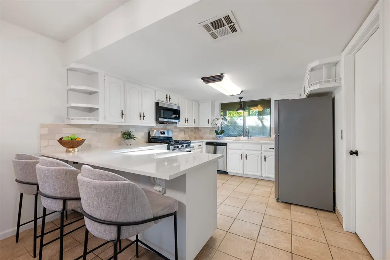
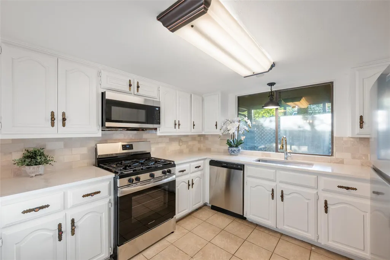
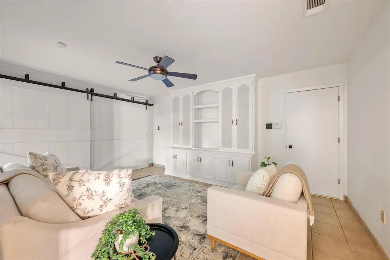
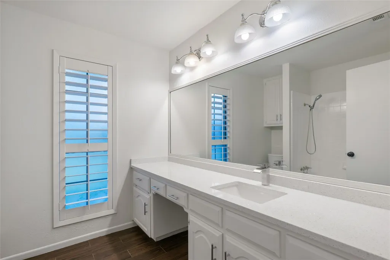
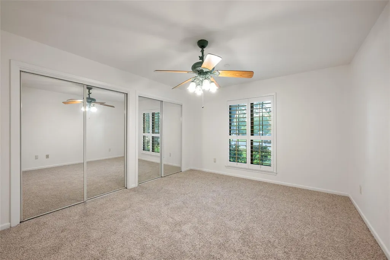
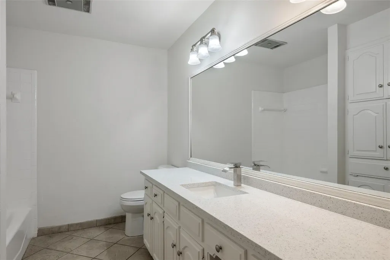
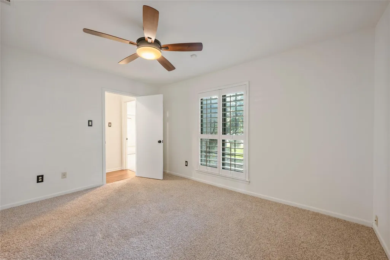
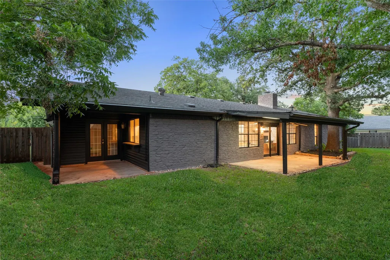
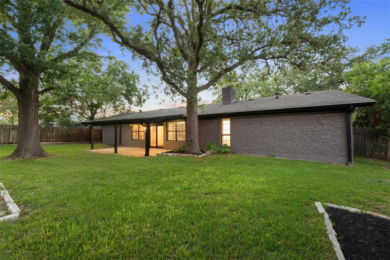
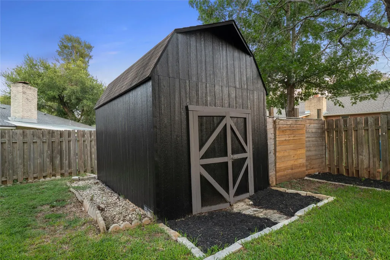
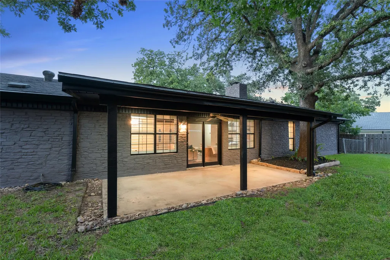
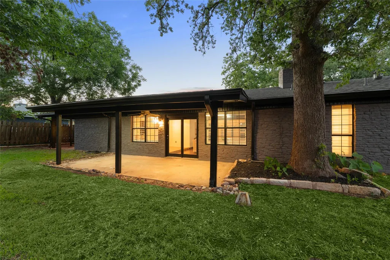
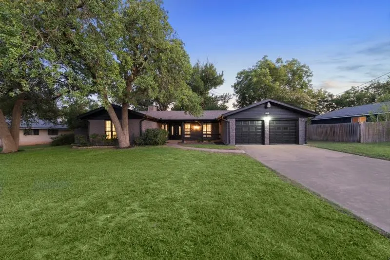
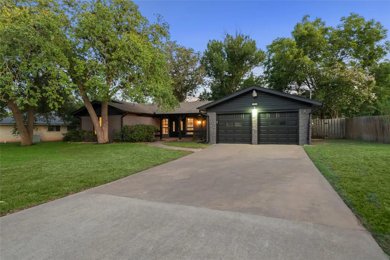
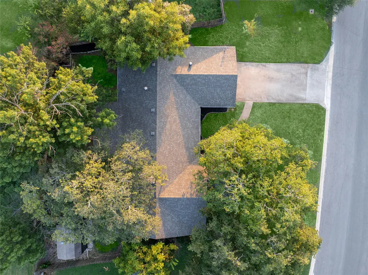
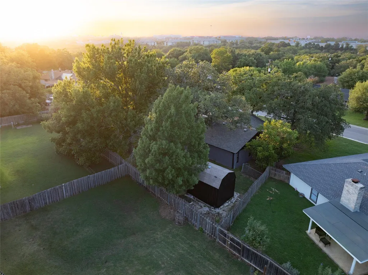
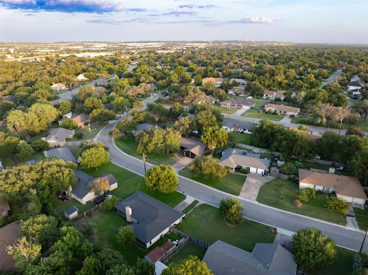
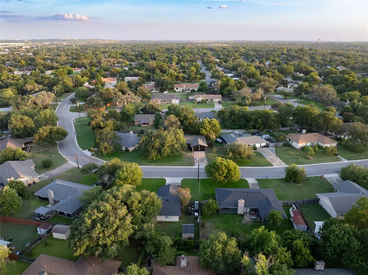
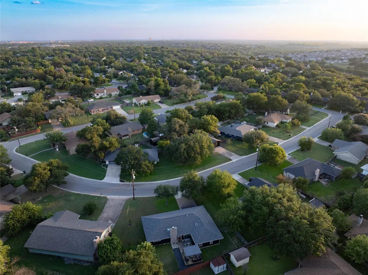
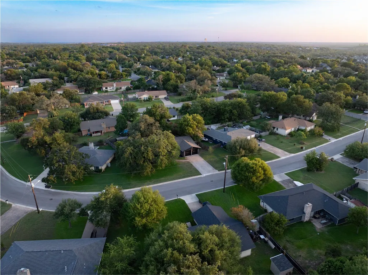
Welcome to one of the best values in Georgetown! Situated on a rare corner lot with an incredible 100 feet of street frontage, this beautifully updated home offers 2,280 square feet—the largest home currently available in the area. Major recent improvements provide peace of mind, including a 2023 roof, fresh interior and exterior paint, brand-new carpet, refinished wood floors, and new kitchen appliances, making this home truly move-in ready. Inside, you'll find timeless charm with plantation shutters throughout, beautiful hardwood flooring, and an expansive great room highlighted by a dramatic stacked stone fireplace. The kitchen features a gas range, stained-glass accent windows above the sink, and a convenient pass-through serving window to the outdoor bar—perfect for entertaining family and friends. Outdoor living is exceptional with three covered patios—a welcoming front porch and two separate covered rear patios, each with its own French door access. Towering mature oak trees create shade and privacy across both the front and back yards. The flexible floor plan offers endless possibilities. A 177-square-foot garage conversion connects to a second living area, making it ideal for a game room, home office, multigenerational living, or easily adding a bathroom to create a private guest suite or income-producing space. An additional large dry storage building provides ample storage today and could be converted into an art studio, workshop, or hobby space. Ideally located just minutes from the scenic San Gabriel River, Georgetown's award-winning Historic Square, Wolf Ranch Town Center, H-E-B, and Southwestern University, this home combines space, character, updates, and an unbeatable location. Opportunities to own a property with this much land, square footage, and flexibility at this price point are few and far between.
| Elementary School | Middle School | High School |
|---|---|---|
| Wolf Ranch Elementary | James Tippit Middle School | East View High School |
| Price History | |
|---|---|
| 7/30/2026 | Listed $410,000 |
| 8/25/2026 | 3$399,999 |
| 9/7/2026 | 1$399,990 |
General Features
| Living Area | 2410 |
|---|---|
| Sewer | Public Sewer |
| Heating | Central,Fireplace(s) |
| Cooling | Central Air |
| Utilities | Natural Gas Connected |
| Roof | Composition |
| Appliances | Dishwasher,Disposal,Gas Range,Microwave,Refrigerator |
| Garage Spaces | 1 |
| Patio/Porch Features | Covered,Front Porch,Patio,Porch,Rear Porch |
| Pool Features | None |
| Security Features | See Remarks |
| Construction Materials | Masonry – All Sides |
| Year Built | 1980 |
| View | Neighborhood |
| Levels | One |
| Property Subtype | Single Family Residence |
| Tax Year | 2025 |
| Waterfront Features | None |
| Community Features | See Remarks |
| Accessibility | None |
| County | Williamson |
| New Construction | No |
| Property Type | Residential |
| HOA | No |
| Energy Efficient | None |
| Subdivision Name | San Gabriel Heights Sec 04 |
| Facing Direction | North |
| Green Sustainability | None |
| Other Structures | Shed(s),Storage |
| Full Baths | 2 |
| Status | Active |
| Directions | From I-35,take the Leander Rd./Williams Dr. exit and head west on Leander Rd. Turn right on San Gabriel Blvd.,left on Sunshine Dr.,then right on Meadowbrook Dr. Home is on the right. |
| High School | East View |
| City | Georgetown |
| Disclosures | Seller Disclosure |
| MLS Area | GTW |
| Lot Size Square Feet | 11390.94 |
| Elementary School | Wolf Ranch Elementary |
| Tax Annual Amount | 7340 |
| Middle/Junior High School | James Tippit |
| Property Condition | Updated/Remodeled |
| Additional Parcels Y/N | No |
| Standard Status | Active |
| Year Built Source | Public Records |
| Tax Assessed Value | 403900 |
Interior Features
| Interior Amenities | Granite Counters,Primary Bedroom on Main |
|---|---|
| Flooring | Tile,Wood |
| Total Fireplaces | 1 |
| Fireplace Features | Living Room |
| Window Features | Plantation Shutters |
| Total Bedrooms | 4 |
| Main Level Bedrooms | 4 |
| LivingAreaSource | Plans |
| Total Baths | 2 |
Exterior Features
| Exterior Amenities | Dog Run |
|---|---|
| Fencing | Back Yard,Wood |
| Parking Features | Driveway,Paved |
| Lot Features | Trees-Large (Over 40 Ft) |
| Water Source | Public |
| Total Parking | 6 |
| Foundation Details | Slab |
| Lot Size Acres | 0.2615 |
| Waterfront Y/N | No |
| Covered Spaces | 1 |
| Horse Y/N | No |
| Horse Amenities | None |
Amenities
- Foreclosure
- Views
- Short Sale
- New Construction
- Adult 55+
- Lease To Own
- No HOA Fees
- Furnished
- Primary On Main
- Air Conditioning
- Seller Finance
- Green
- Fixer Upper
- Horse
- Golf
- Fireplace
- Deck
- Garage
- Basement
- Pool
Property vs Single Family Average in 78628
Price
Taxes
Year Built
Visits
 Austin Board of REALTORS® Copyright ©2026 All rights reserved.
 Central Texas MLS | Four Rivers Association of REALTORS® All information deemed reliable but not guaranteed. All properties are subject to prior sale, change or withdrawal. Neither listing broker(s) or information provider(s) shall be responsible for any typographical errors, misinformation, misprints and shall be held totally harmless. Listing(s) information is provided for consumer's personal, non-commercial use and may not be used for any purpose other than to identify prospective properties
 Highland Lakes Association of Realtors® All information deemed reliable but not guaranteed. All properties are subject to prior sale, change or withdrawal. Neither listing broker(s) or information provider(s) shall be responsible for any typographical errors, misinformation, misprints and shall be held totally harmless. Listing(s) information is provided for consumer's personal, non-commercial use and may not be used for any purpose other than to identify prospective properties consumers may
