
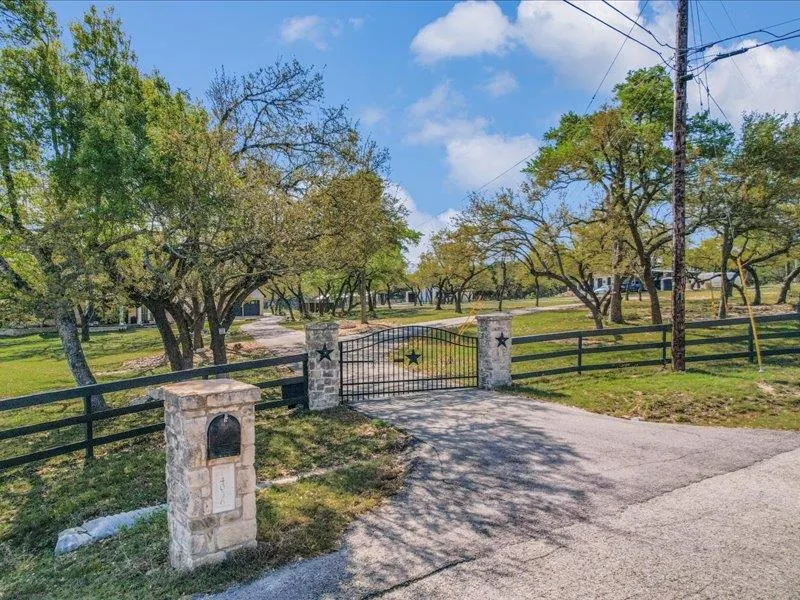
Views - Primary on Main

Address
14036 Timberline Trl, Austin, TX
Price
$ 2,495,000
Property Attributes
- MLS#7603765
- TypeSingle Family
- Listing Status Active
- CountyHAYS
- CityAustin
- AreaHD
- NeighborhoodSunset Canyon Sec 4
- Zip78737
- StyleSingle Family Residence
- Year Built1994
- Taxes$ 7334
- Price$ 2,495,000
- Bedrooms4
- Full Bathrooms3
- Half Bathrooms1
- Sqr Footage5216
- Lot Size6.568 Acres
Data Source:
Austin Board of REALTORS® (ABOR) as distributed by MLS GRID
Property Description
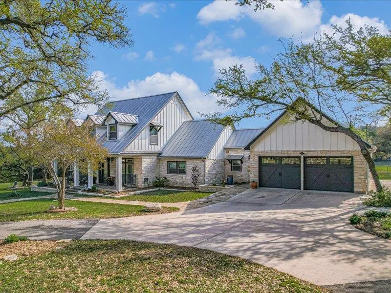
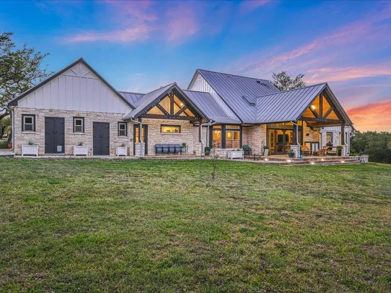
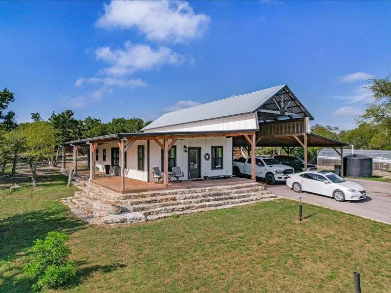
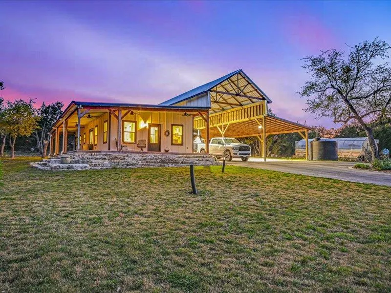
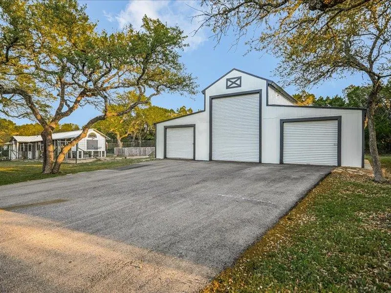
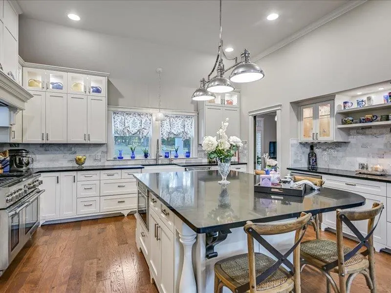
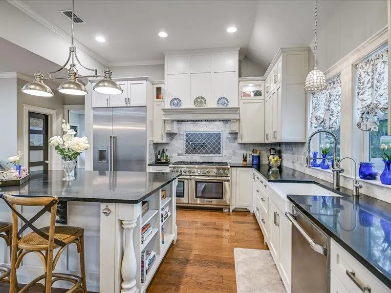
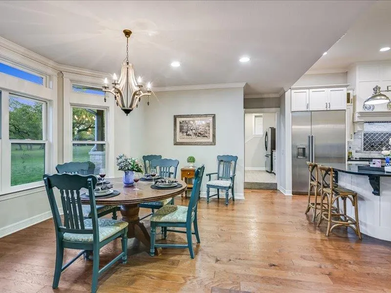
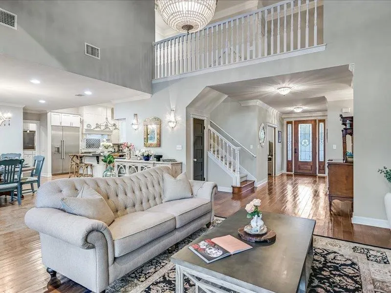
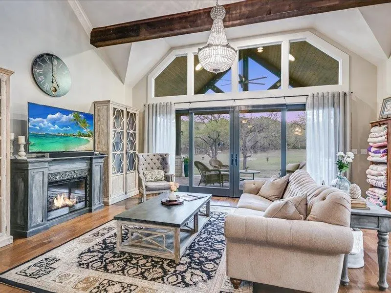
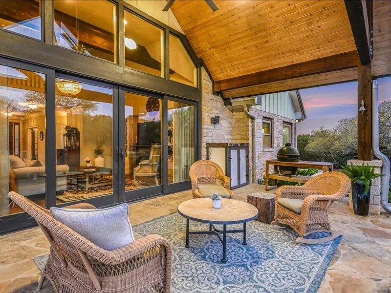
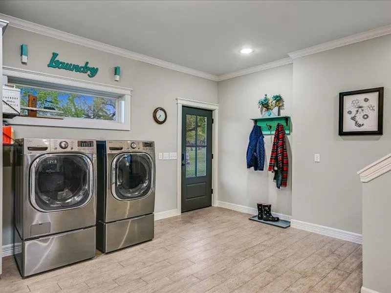
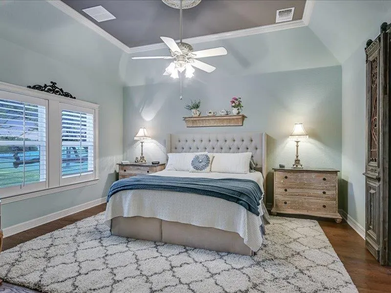
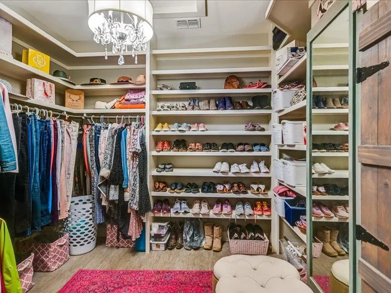
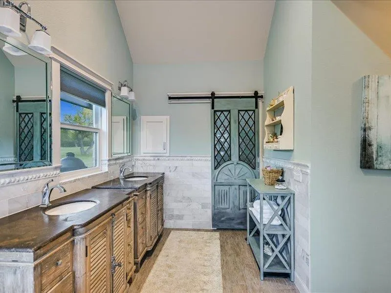
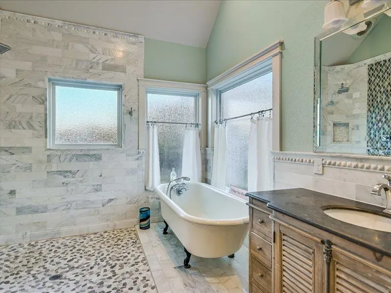
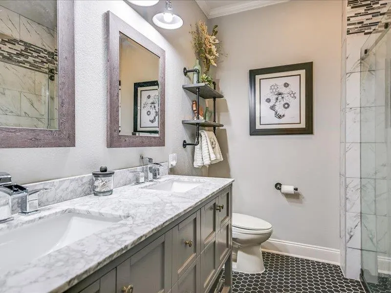
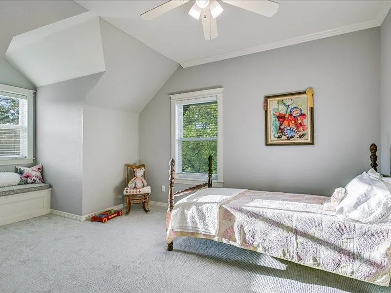
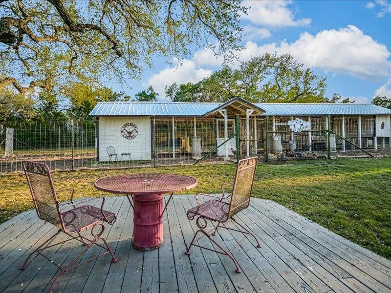
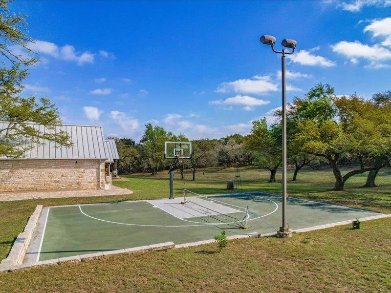
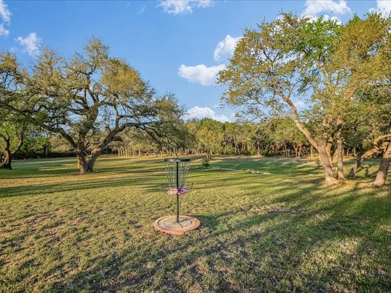
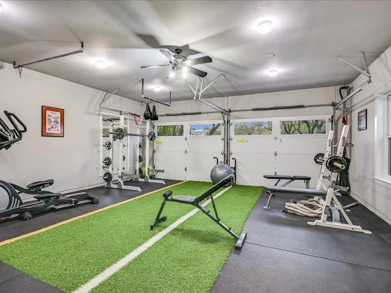
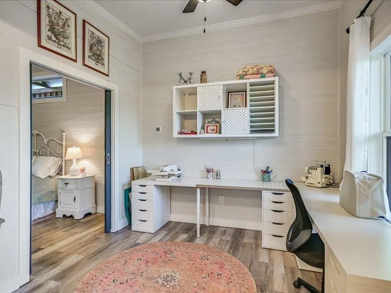
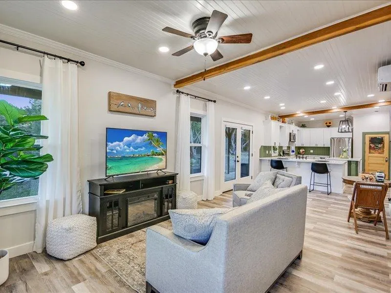
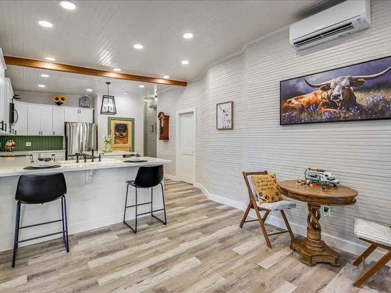
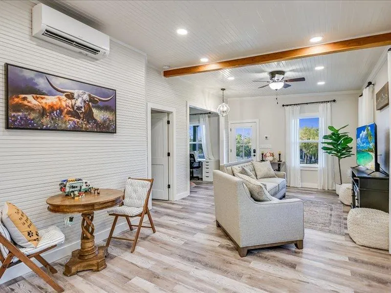
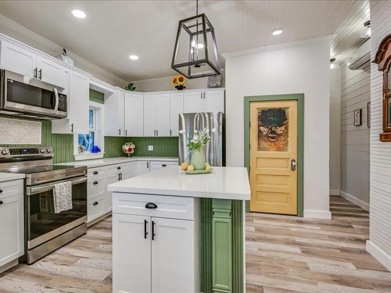
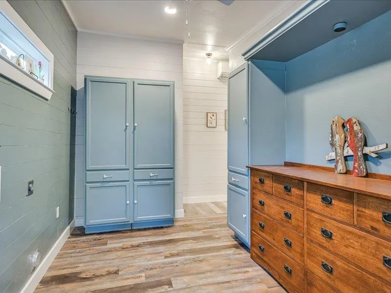
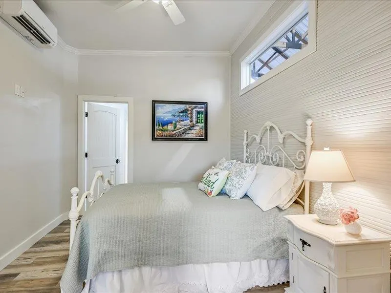
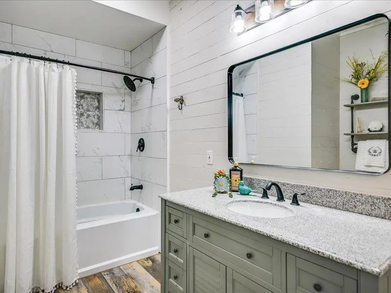
ASK about the Wildlife Property Tax Exemption! 2025 property taxes were $7,334.00 for their 6+ acres and 5,216 SF of air conditioned space. This secluded 3-bedroom, 2.5-bath home with a study is located in the Dripping Springs school district and offers exceptional privacy with a park-like backyard filled with mature trees, wildlife, and views from the living, breakfast and primary rooms. The 3 car garage can be used as a Man Cave/Workshop. The gourmet kitchen features Thermador appliances and footed cabinetry giving it a custom furniture look, while the spacious primary suite includes his and hers walk-in closets, a shoe rack, a walk-in shower, a separate tub, and a double vanity. The home is equipped with a high-end 4-zone variable-speed Trane HVAC system and includes outdoor amenities such as a basketball/pickleball court and disc golf area. Dog wash station and separate quiet zone for animals at back of home. The separate guest quarters provide a full living space with its own bedroom,bathroom, kitchen, dining area, study, and laundry room. The covered garage area houses a full RV space along with plenty of room for farm equipment and extra parking. Conveniently located near Belterra Village, the property offers quick access to restaurants, breweries, wineries, distilleries, two H-E-B stores, Home Depot, McCoy’s, healthcare and other local services.
| Elementary School | Middle School | High School |
|---|---|---|
| Sycamore Springs Elementary School | Sycamore Springs Middle School | Dripping Springs High School |
| Price History | |
|---|---|
| 6/1/2026 | Listed $2,495,000 |
General Features
| Living Area | 5216 |
|---|---|
| Sewer | See Remarks,Septic Tank |
| Heating | See Remarks,Central,Electric,Heat Pump,Hot Water,Propane |
| Cooling | Central Air,Zoned |
| Utilities | See Remarks,Cable Connected,Electricity Connected,Phone Available,Propane |
| Roof | See Remarks,Metal |
| Appliances | Dishwasher,Disposal,Gas Range,Microwave,Refrigerator,Washer/Dryer,Water Heater,Water Softener,Water Softener Owned |
| HOA Fee | 35 |
| Garage Spaces | 5 |
| Association Fee Includes | See Remarks |
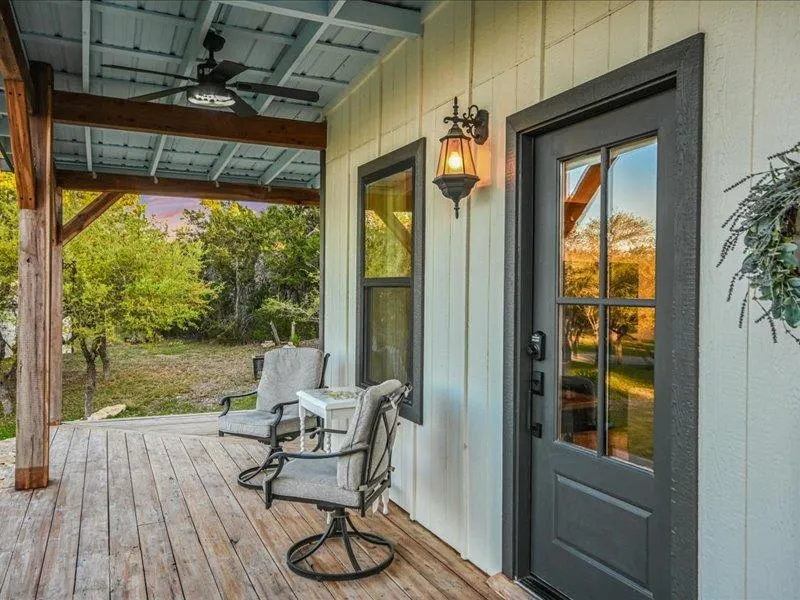
| Patio/Porch Features | Covered,Front Porch,Porch,Rear Porch,Wrap Around |
| Pool Features | None |
| Security Features | Security Lights,Smoke Detector(s) |
| Construction Materials | Spray Foam Insulation,Stone |
| Year Built | 1994 |
| View | See Remarks,Rural,Trees/Woods |
| Levels | Two |
| Property Subtype | Single Family Residence |
| Tax Year | 2025 |
| Waterfront Features | None |
| Community Features | None |
| Accessibility | None |
| Assoc Fee Paid Per | Annually |
| County | Hays |
| New Construction | No |
| Property Type | Residential |
| HOA | Yes |
| Energy Efficient | HVAC |
| Subdivision Name | Sunset Canyon Sec 4 |
| Facing Direction | West |
| Green Sustainability | None |
| Other Structures | Guest House,RV/Boat Storage,Shed(s),Storage,Workshop |
| Full Baths | 3 |
| Status | Active |
| Directions | From Oak Hill take 290 West toward Dripping Springs approximately 8.5 miles,turn right onto Trautwein Rd (CR-185) go 1.5 miles,turn right onto Timberline Trail,house is on the right approximately .1 |
| High School | Dripping Springs |
| City | Austin |
| Disclosures | Seller Disclosure |
| Association Name | Sunset Canyon Landowners Association |
| MLS Area | HD |
| Lot Size Square Feet | 286102.08 |
| Spa Features | None |
| Elementary School | Sycamore Springs |
| Tax Annual Amount | 8903.84 |
| Middle/Junior High School | Sycamore Springs |
| Property Condition | Resale |
| Additional Parcels Y/N | No |
| Virtual Tour | https://shutterbugstudios.hd.pics/14036-Timberline-Trail/idx |
| Builder Name | Michael Thames - Main House,Owner -Guest House |
| Standard Status | Active |
| Year Built Source | Public Records |
| Tax Assessed Value | 544464 |
| Virtual Tour | https://shutterbugstudios.hd.pics/14036-Timberline-Trail |
Interior Features
| Interior Amenities | Ceiling Fan(s),Beamed Ceilings,Ceiling-High,Chandelier,Granite Counters,Stone Counters,Tile Counters,Crown Molding,Dry Bar,Entrance Foyer,Interior Steps,Kitchen Island,Open Floorplan,Pantry,Primary B |
|---|---|
| Flooring | Carpet,Tile,Wood |
| Fireplace Features | See Remarks |
| Window Features | Bay Window(s),Blinds,Drapes,ENERGY STAR Qualified Windows,Plantation Shutters,Screens,Shutters,Vinyl Windows,Window Coverings,Window Treatments |
| Half Baths | 1 |
| Total Bedrooms | 4 |
| Main Level Bedrooms | 2 |
| LivingAreaSource | Owner |
| Total Baths | 4 |
Exterior Features
| Exterior Amenities | See Remarks,Exterior Steps,Gutters Full,Lighting,Permeable Paving,Private Entrance,Private Yard,RV Hookup,Sport Court |
|---|---|
| Fencing | Full,Gate,Split Rail |
| Parking Features | See Remarks |
| Lot Features | See Remarks,Back Yard,Front Yard,Gentle Sloping,Trees-Large (Over 40 Ft),Trees-Medium (20 Ft - 40 Ft) |
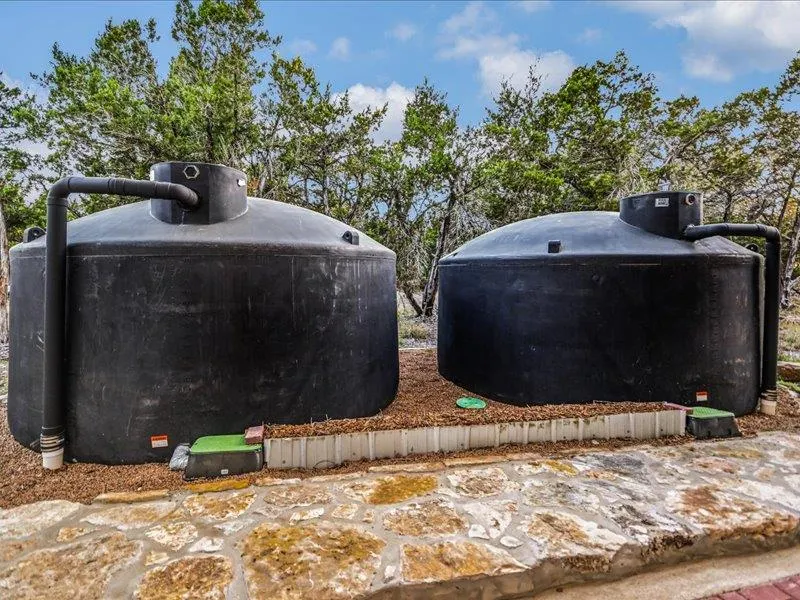
| Water Source | See Remarks,Well |
| Total Parking | 10 |
| Foundation Details | Slab |
| Lot Dimensions | See diagram |
| Lot Size Acres | 6.568 |
| Waterfront Y/N | No |
| Covered Spaces | 5 |
| Horse Y/N | Yes |
| Horse Amenities | See Remarks |
Amenities
- Foreclosure
- Views
- Short Sale
- New Construction
- Adult 55+
- Lease To Own
- No HOA Fees
- Furnished
- Primary On Main
- Air Conditioning
- Seller Finance
- Green
- Fixer Upper
- Horse
- Golf
- Fireplace
- Deck
- Garage
- Basement
- Pool
Property vs Single Family Average in 78737
Price
Taxes
Year Built
Visits
 Austin Board of REALTORS® Copyright ©2026 All rights reserved.
 Central Texas MLS | Four Rivers Association of REALTORS® All information deemed reliable but not guaranteed. All properties are subject to prior sale, change or withdrawal. Neither listing broker(s) or information provider(s) shall be responsible for any typographical errors, misinformation, misprints and shall be held totally harmless. Listing(s) information is provided for consumer's personal, non-commercial use and may not be used for any purpose other than to identify prospective properties
 Highland Lakes Association of Realtors® All information deemed reliable but not guaranteed. All properties are subject to prior sale, change or withdrawal. Neither listing broker(s) or information provider(s) shall be responsible for any typographical errors, misinformation, misprints and shall be held totally harmless. Listing(s) information is provided for consumer's personal, non-commercial use and may not be used for any purpose other than to identify prospective properties consumers may
