
Views
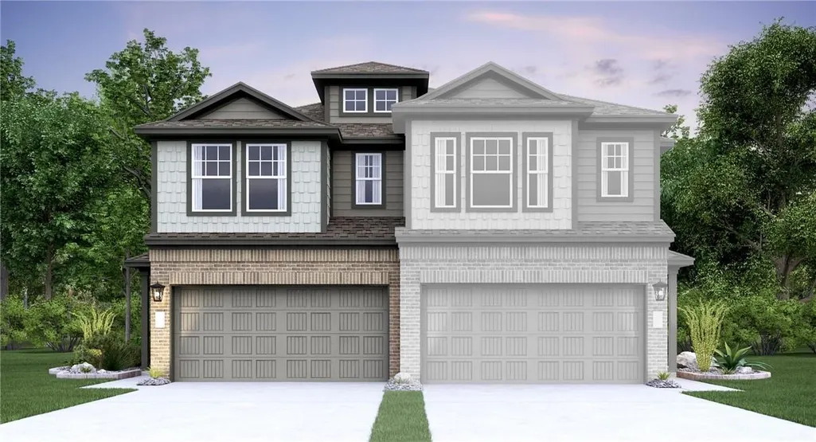
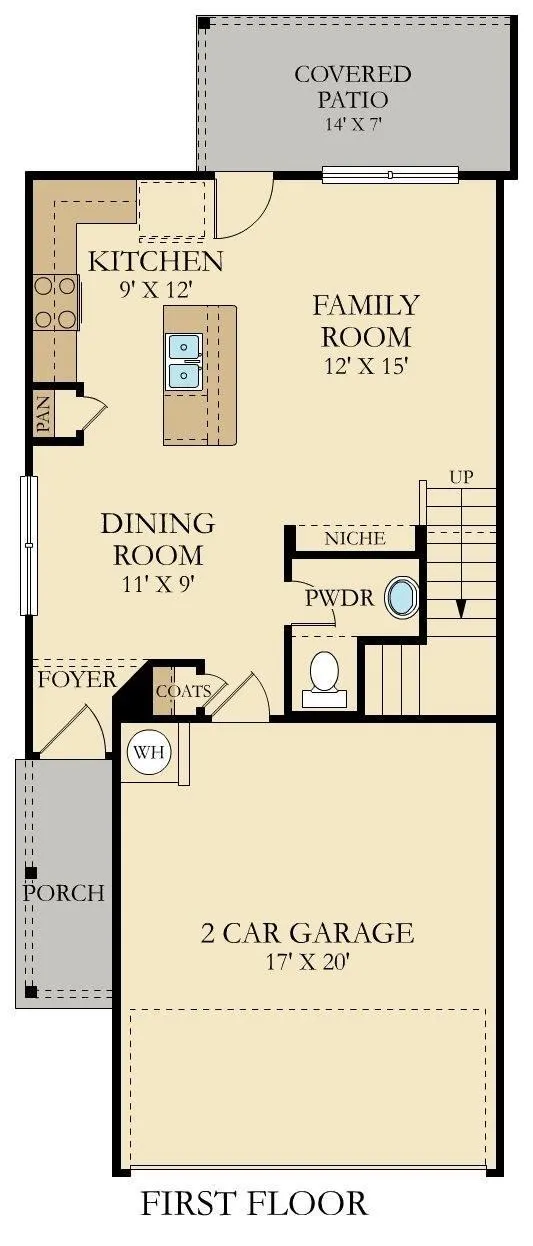
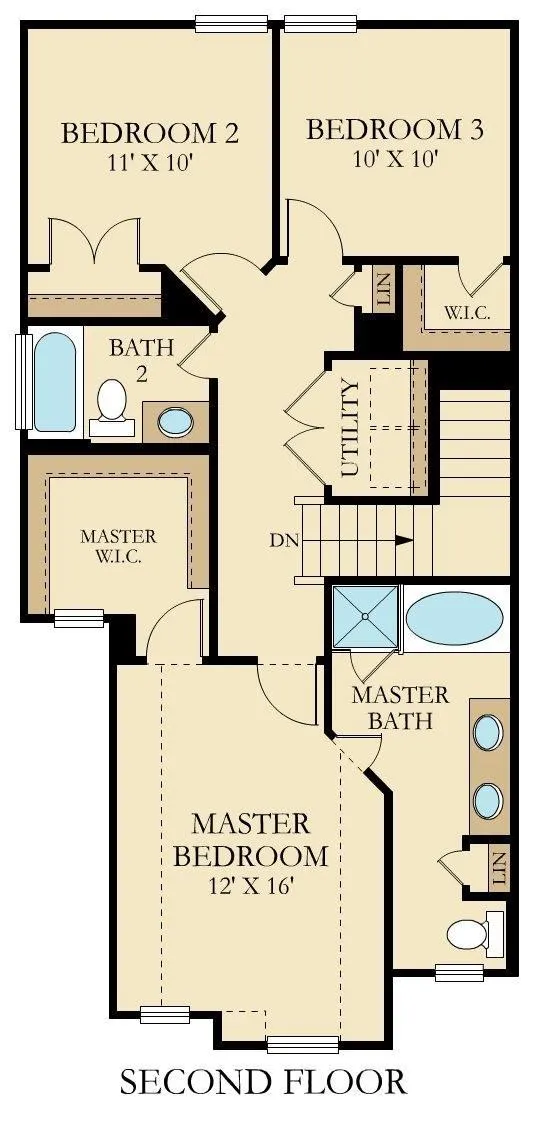
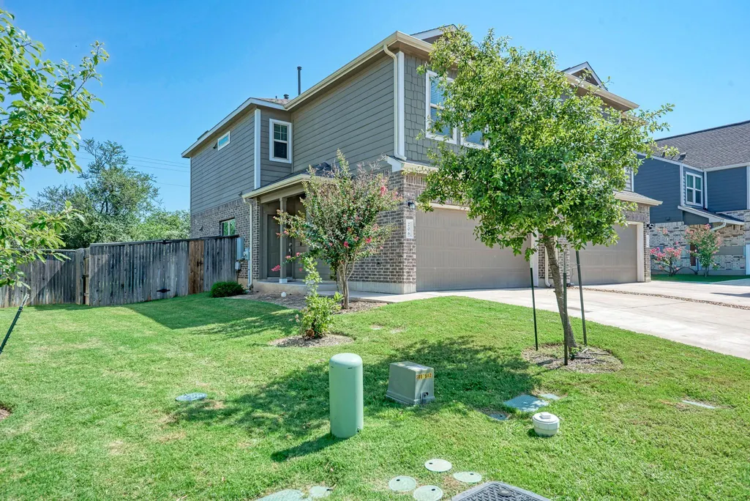
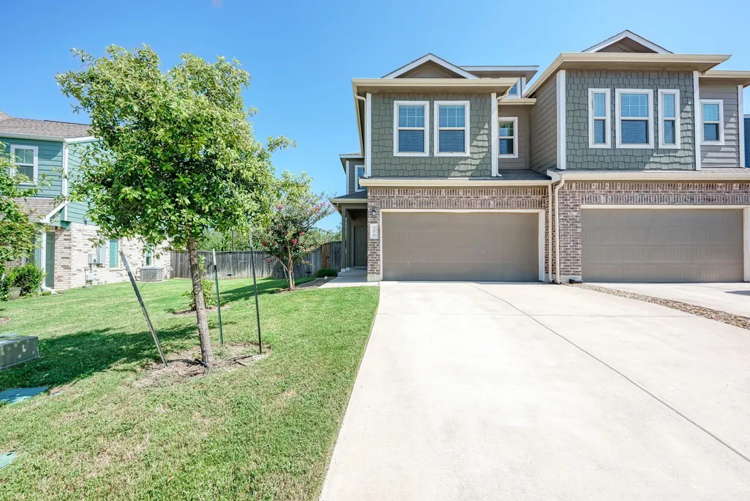
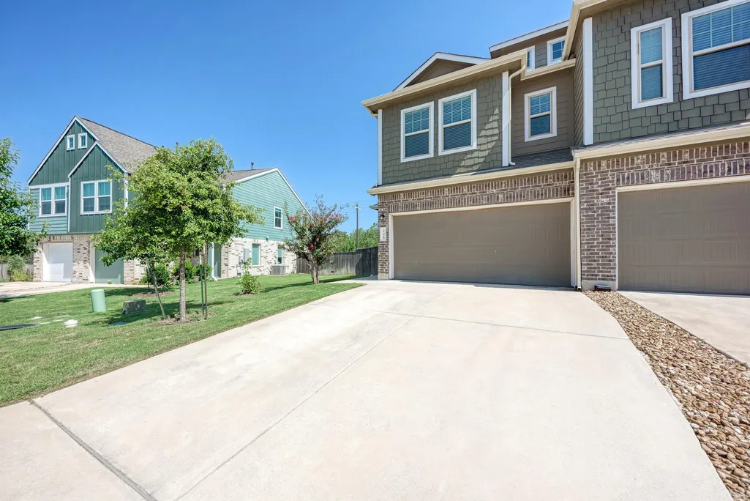
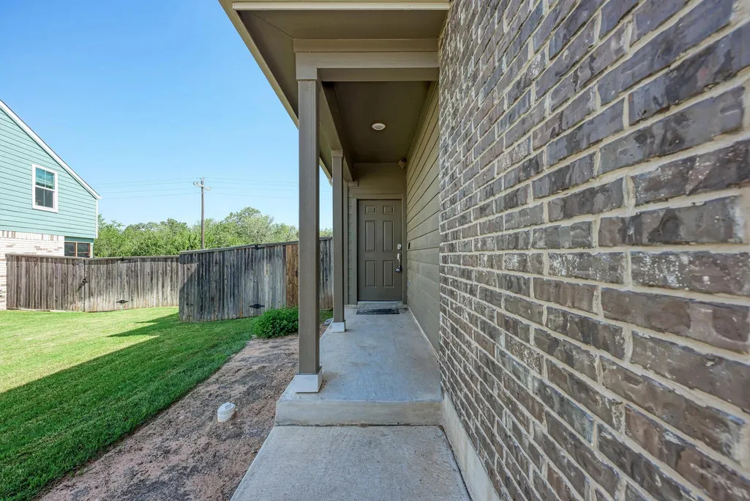
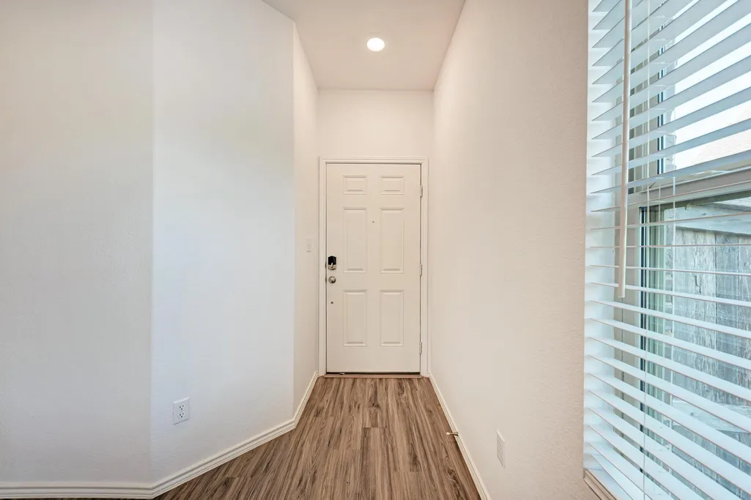
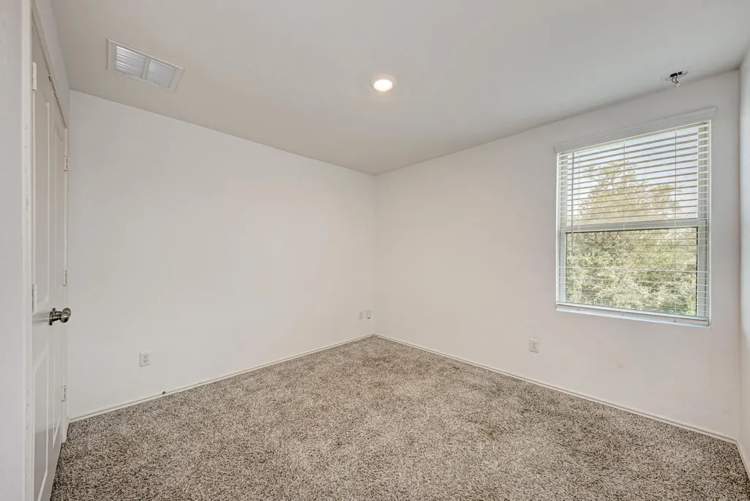
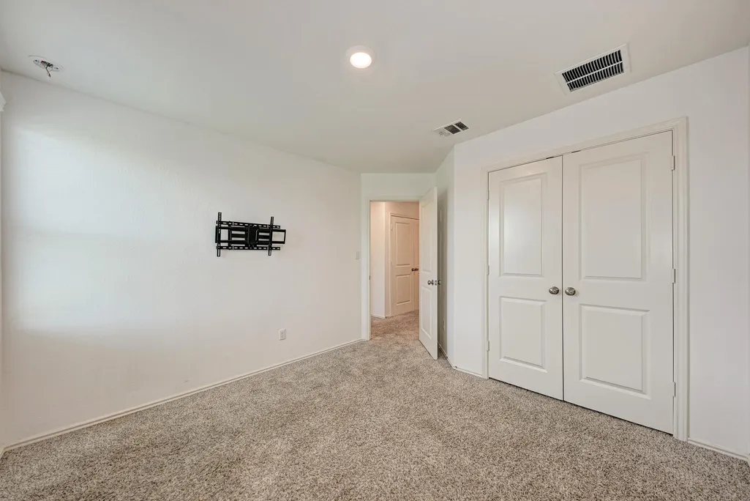
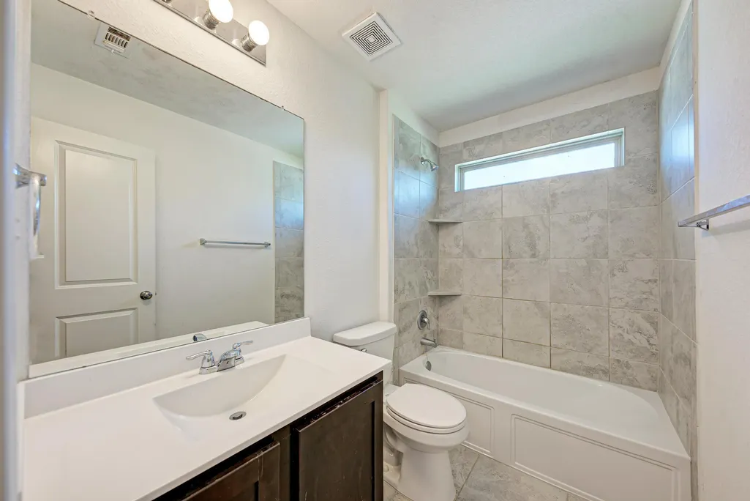
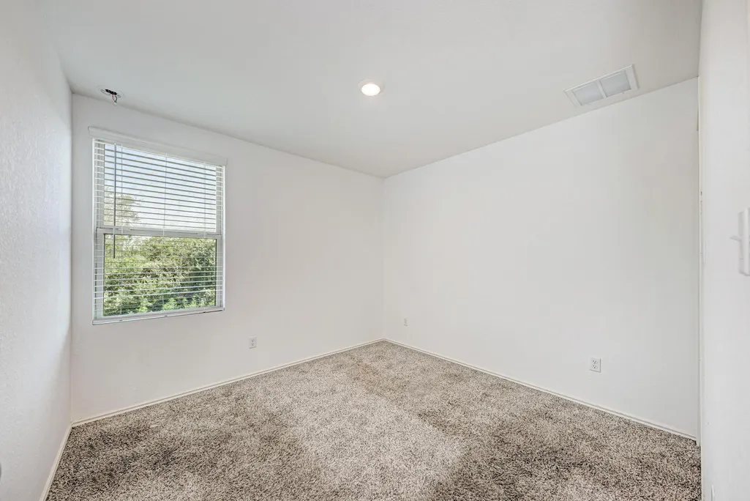
Address
206 George Neggan Ln, Bastrop, TX
Price
$ 254,999
Property Attributes
- MLS#8458350
- TypeSingle Family
- Listing Status Active
- CountyBASTROP
- CityBastrop
- AreaBW
- NeighborhoodThe Colony Mud 1A - Sec 2A
- Zip78602
- StyleSingle Family Residence
- Year Built2020
- Price$ 254,999
- Bedrooms3
- Full Bathrooms2
- Half Bathrooms1
- Sqr Footage1396
- Lot Size0.103 Acres
Data Source:
Austin Board of REALTORS® (ABOR) as distributed by MLS GRID
Property Description
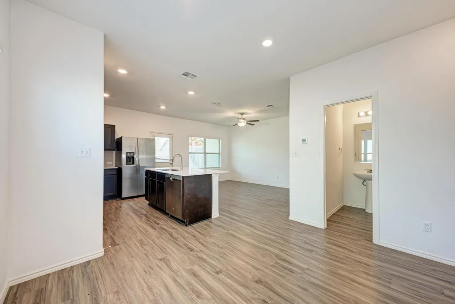
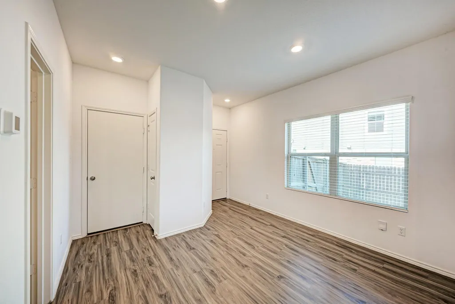
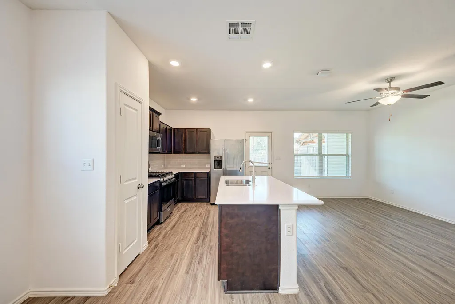
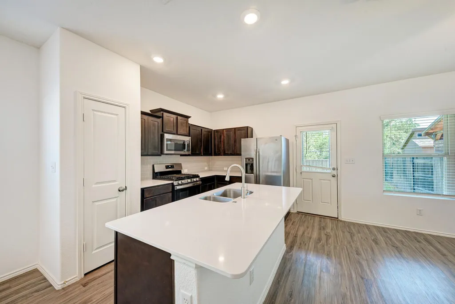
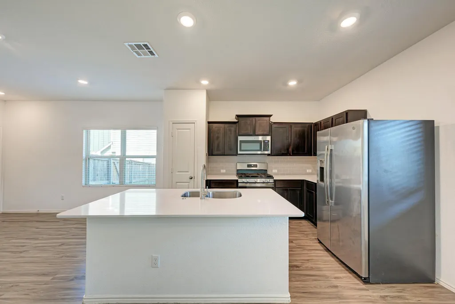
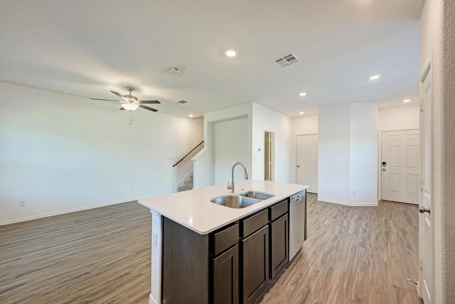
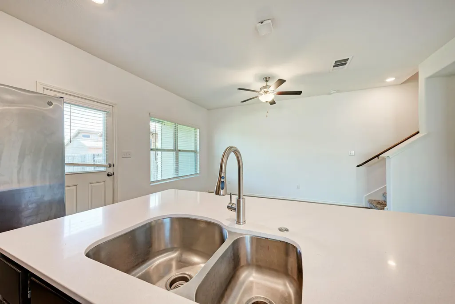
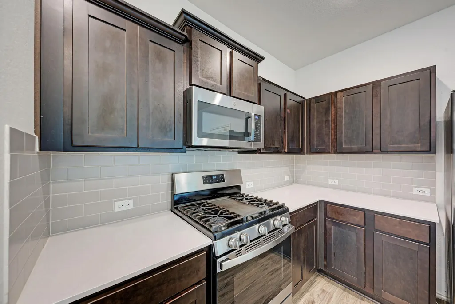
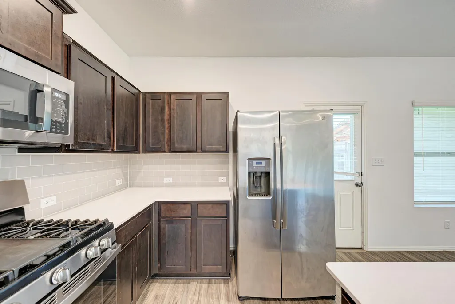
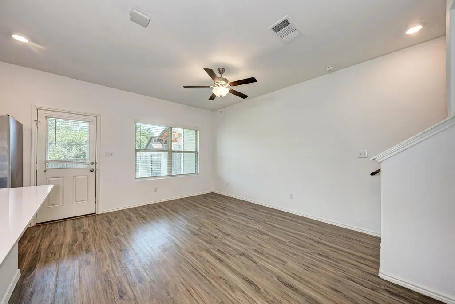
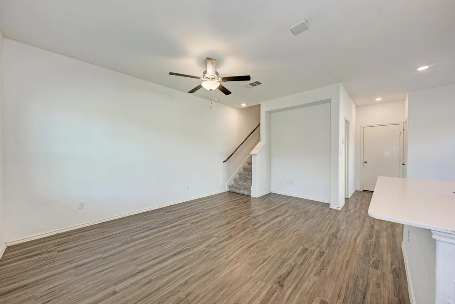
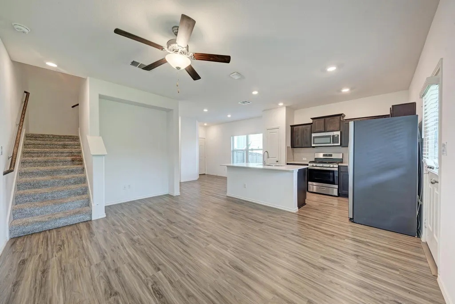
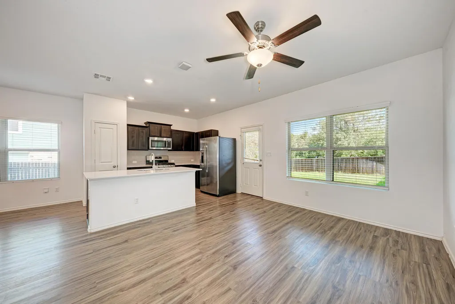
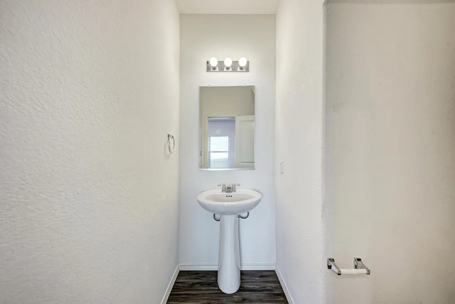
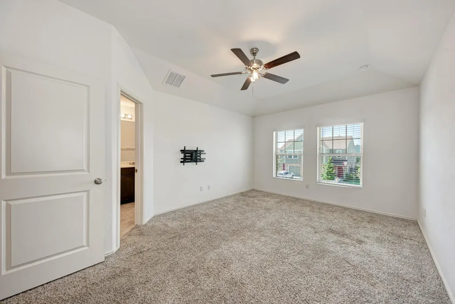
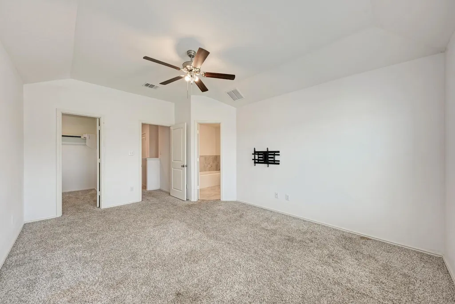
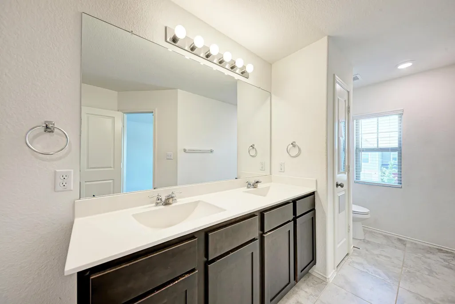
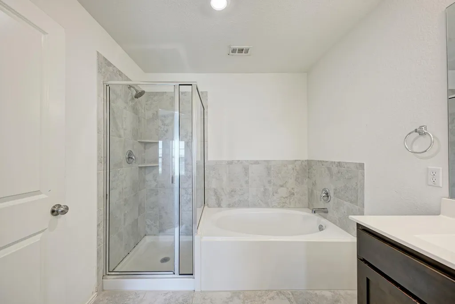
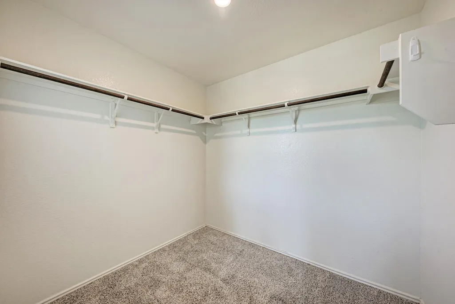
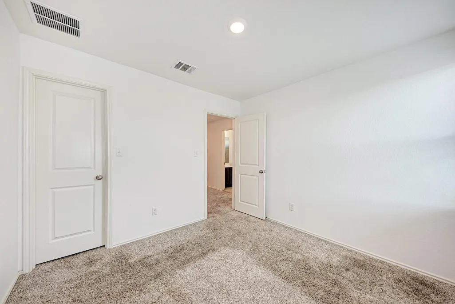
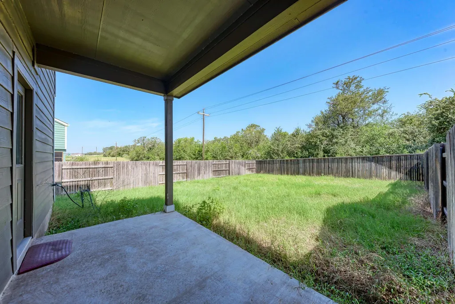
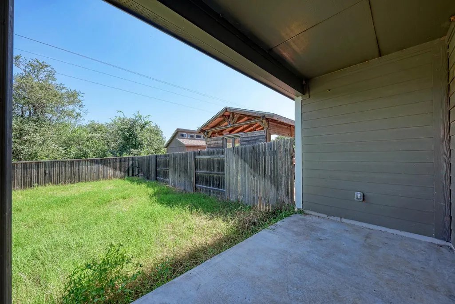
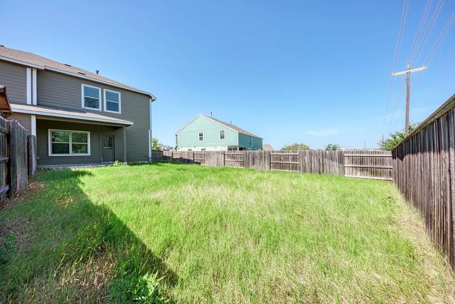
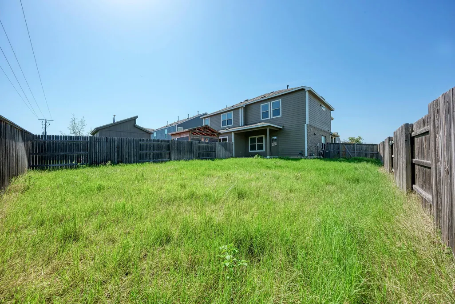
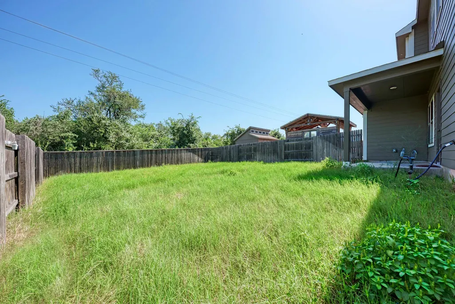
Welcome to The Colony in Bastrop! This beautifully maintained 3-bedroom, 2-bath home offers the perfect blend of comfort, style, and convenience. Featuring an open-concept floor plan, the spacious living area flows seamlessly into the kitchen, making it ideal for both everyday living and entertaining. The kitchen offers ample cabinet and countertop space, modern appliances, and a functional layout overlooking the main living area. The private primary suite features an en-suite bathroom and generous closet space, while the two additional bedrooms provide flexibility for family, guests, or a home office. Step outside to enjoy the covered patio and private backyard, perfect for relaxing, entertaining, or enjoying peaceful Texas evenings. Located in the highly desirable The Colony master-planned community, residents enjoy resort-style amenities including a swimming pool, playgrounds, walking and hiking trails, picnic areas, and access to the natural beauty surrounding the Colorado River. Conveniently located just minutes from Historic Downtown Bastrop, shopping, dining, schools, and with easy access to Austin, Tesla, Austin-Bergstrom International Airport, and other major employers. Don't miss this opportunity to own a beautiful home in one of Bastrop's most sought-after communities. Schedule your private showing today!
| Elementary School | Middle School | High School |
|---|---|---|
| Mina Elementary School | Riverside Middle School | Bastrop High School |
| Price History | |
|---|---|
| 7/23/2026 | Listed $254,999 |
General Features
| Living Area | 1396 |
|---|---|
| Sewer | MUD |
| Heating | Central,Natural Gas |
| Cooling | Central Air |
| Utilities | Cable Available,Electricity Available,High Speed Internet,Natural Gas Available,Phone Available |
| Roof | Composition |
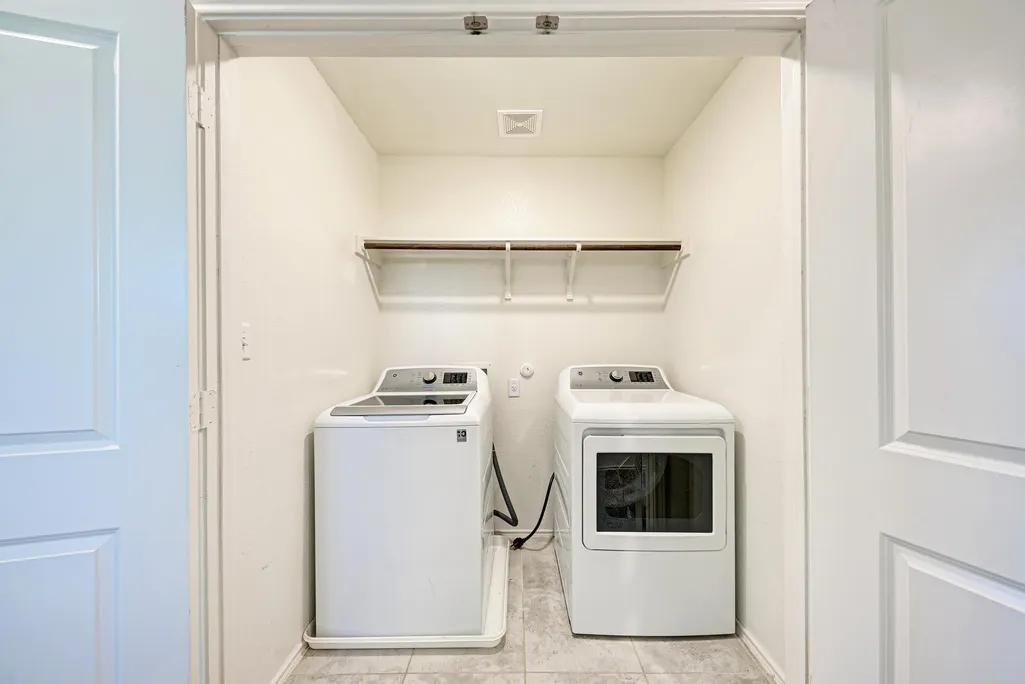
| Appliances | Dishwasher,Disposal,Dryer,Exhaust Fan,Gas Range,Ice Maker,Microwave,Free-Standing Gas Oven,Free-Standing Gas Range,Refrigerator,Stainless Steel Appliance(s),Vented Exhaust Fan,Washer,Water Heater |
| HOA Fee | 110 |
| Garage Spaces | 2 |
| Association Fee Includes | Common Area Maintenance,Landscaping |
| Patio/Porch Features | Covered,Patio |
| Pool Features | None |
| Security Features | Fire Alarm,Smoke Detector(s) |
| Construction Materials | Brick,Concrete,HardiPlank Type,Blown-In Insulation,Masonry – Partial,Radiant Barrier,Board & Batten Siding |
| Year Built | 2020 |
| View | Trees/Woods |
| Levels | Two |
| Property Subtype | Single Family Residence |
| Tax Year | 2019 |
| Waterfront Features | None |
| Community Features | Cluster Mailbox,Common Grounds,Curbs,High Speed Internet,Lock and Leave,Pet Amenities,Picnic Area,Planned Social Activities,Playground,Pool,Property Manager On-Site,Street Lights |
| Accessibility | None |
| Assoc Fee Paid Per | Monthly |
| County | Bastrop |
| New Construction | No |
| Property Type | Residential |
| HOA | Yes |
| Energy Efficient | None |
| Subdivision Name | The Colony Mud 1A,Sec 2A |
| Facing Direction | South |
| Green Sustainability | None |
| Other Structures | None |
| Full Baths | 2 |
| Status | Active |
| Directions | head towards Jefferson St turn rt onto Old Austin Hwy Turn rt onto frontage rd turn rt onto FM 969 W turn lt onto Sam Houston Dr turn rt onto George Neggan Ln to 206 George Neggan Ln |
| High School | Bastrop |
| City | Bastrop |
| Disclosures | Seller Disclosure |
| Association Name | The Colony HOA |
| MLS Area | BW |
| Lot Size Square Feet | 4486.68 |
| Spa Features | None |
| Elementary School | Mina |
| Middle/Junior High School | Riverside |
| Property Condition | Resale |
| Additional Parcels Y/N | No |
| Virtual Tour | https://tours.vtourstudiosaustin.com/206georgenegganlnbastroptx?b=0 |
| Builder Name | Lennar |
| Standard Status | Active |
| Year Built Source | Builder |
| Virtual Tour | https://tours.vtourstudiosaustin.com/206georgenegganlnbastroptx |
Interior Features
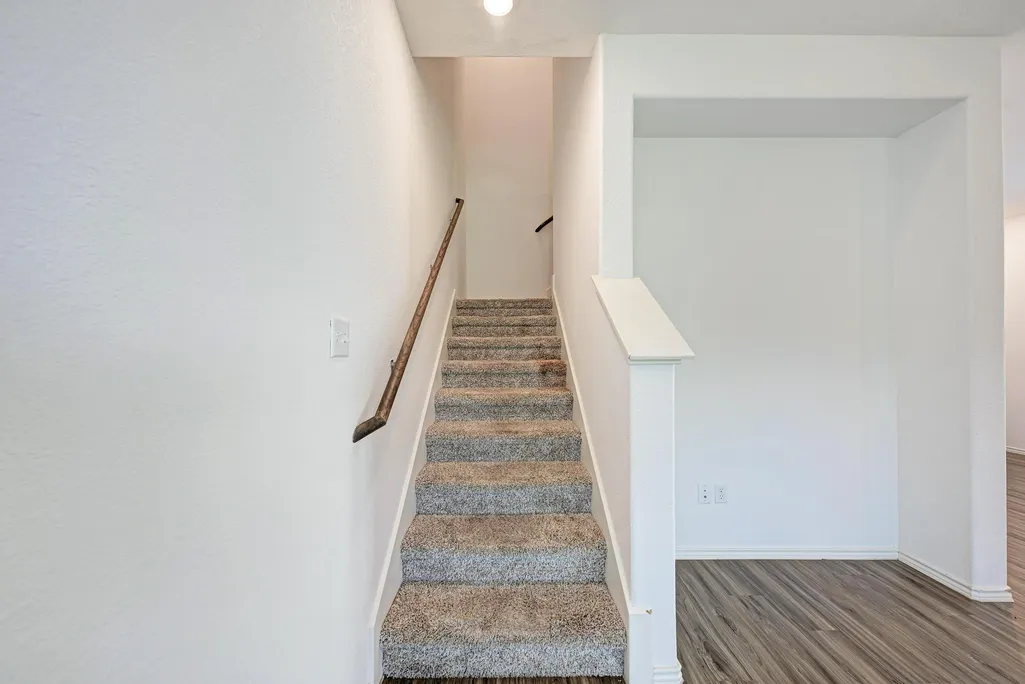
| Interior Amenities | Double Vanity,High Speed Internet,Interior Steps,Kitchen Island,Open Floorplan,Pantry,Recessed Lighting,Smart Home,Smart Thermostat,Soaking Tub,Storage,Walk-In Closet(s),See Remarks,Quartz Counters |
|---|---|
| Flooring | Carpet,Vinyl |
| Fireplace Features | None |
| Window Features | Insulated Windows,Screens |
| Half Baths | 1 |
| Total Bedrooms | 3 |
| LivingAreaSource | Builder |
| Total Baths | 3 |
Exterior Features
| Exterior Amenities | Rain Gutters,Private Yard |
|---|---|
| Fencing | Fenced,Full,Gate,Wood |
| Parking Features | Attached,Driveway,Garage,Garage Door Opener,Garage Faces Front |
| Lot Features | Back Yard,Curbs,Landscaped,Sprinkler - Automatic,Sprinklers In Rear,Sprinkler - Drip Only/Bubblers,Sprinklers In Front,Sprinkler - Rain Sensor,Sprinklers On Side,Trees-Medium (20 Ft - 40 Ft) |
| Water Source | MUD |
| Total Parking | 4 |
| Foundation Details | Slab |
| Lot Size Acres | 0.103 |
| Waterfront Y/N | No |
| Covered Spaces | 2 |
| Horse Y/N | No |
| Horse Amenities | None |
Amenities
- Foreclosure
- Views
- Short Sale
- New Construction
- Adult 55+
- Lease To Own
- No HOA Fees
- Furnished
- Primary On Main
- Air Conditioning
- Seller Finance
- Green
- Fixer Upper
- Horse
- Golf
- Fireplace
- Deck
- Garage
- Basement
- Pool
Property vs Single Family Average in 78602
Price
Year Built
Visits
 Austin Board of REALTORS® Copyright ©2026 All rights reserved.
 Central Texas MLS | Four Rivers Association of REALTORS® All information deemed reliable but not guaranteed. All properties are subject to prior sale, change or withdrawal. Neither listing broker(s) or information provider(s) shall be responsible for any typographical errors, misinformation, misprints and shall be held totally harmless. Listing(s) information is provided for consumer's personal, non-commercial use and may not be used for any purpose other than to identify prospective properties
 Highland Lakes Association of Realtors® All information deemed reliable but not guaranteed. All properties are subject to prior sale, change or withdrawal. Neither listing broker(s) or information provider(s) shall be responsible for any typographical errors, misinformation, misprints and shall be held totally harmless. Listing(s) information is provided for consumer's personal, non-commercial use and may not be used for any purpose other than to identify prospective properties consumers may
