
Waterfront - Golf Course - Primary on Main
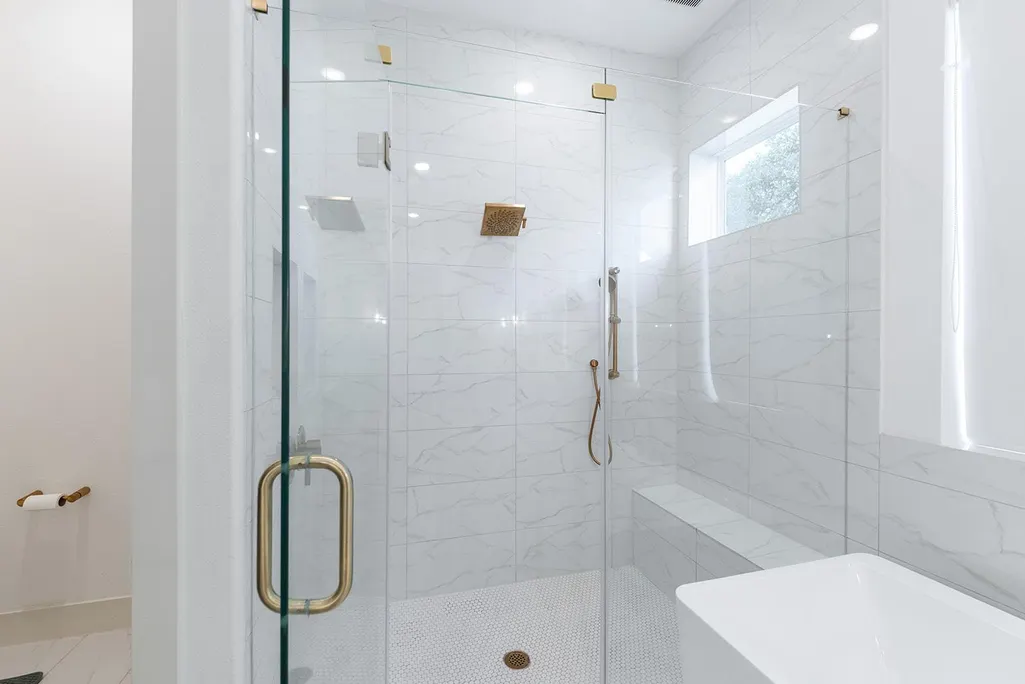
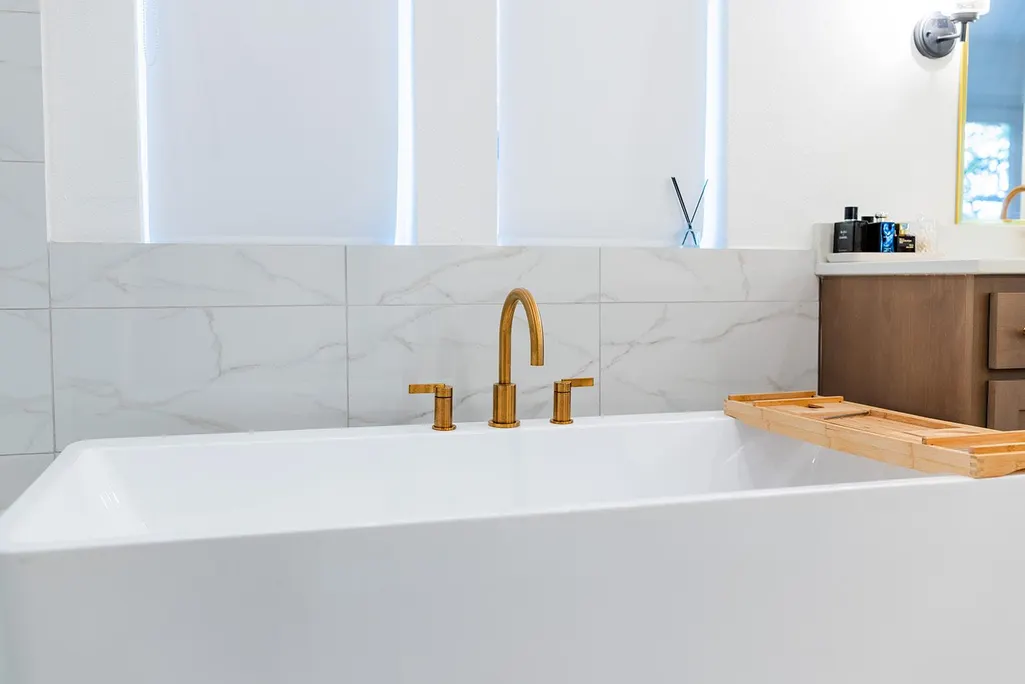
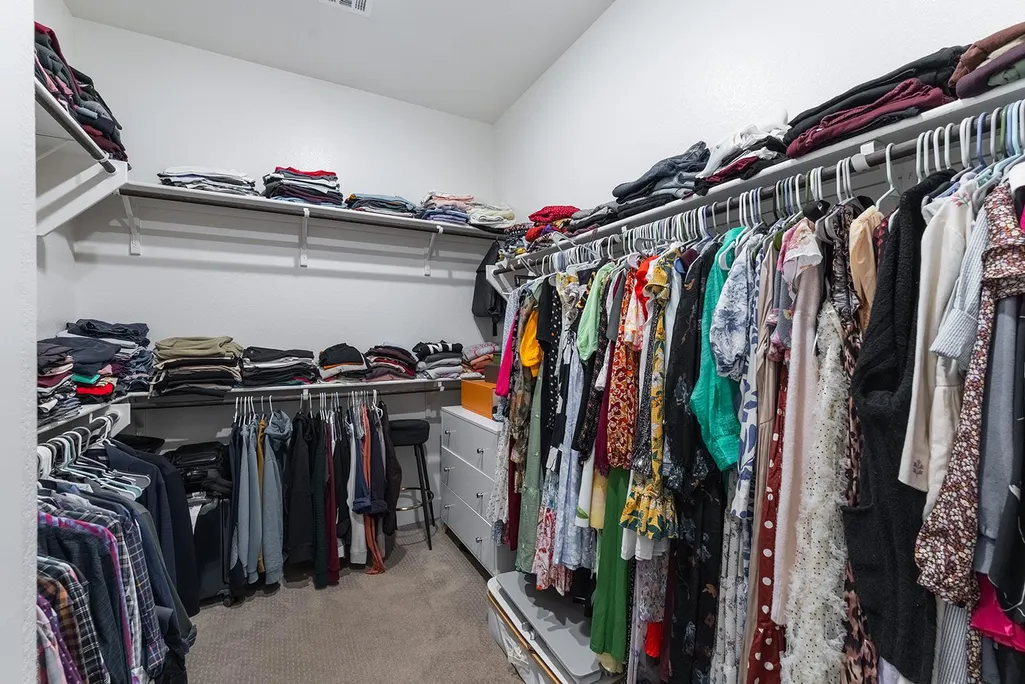
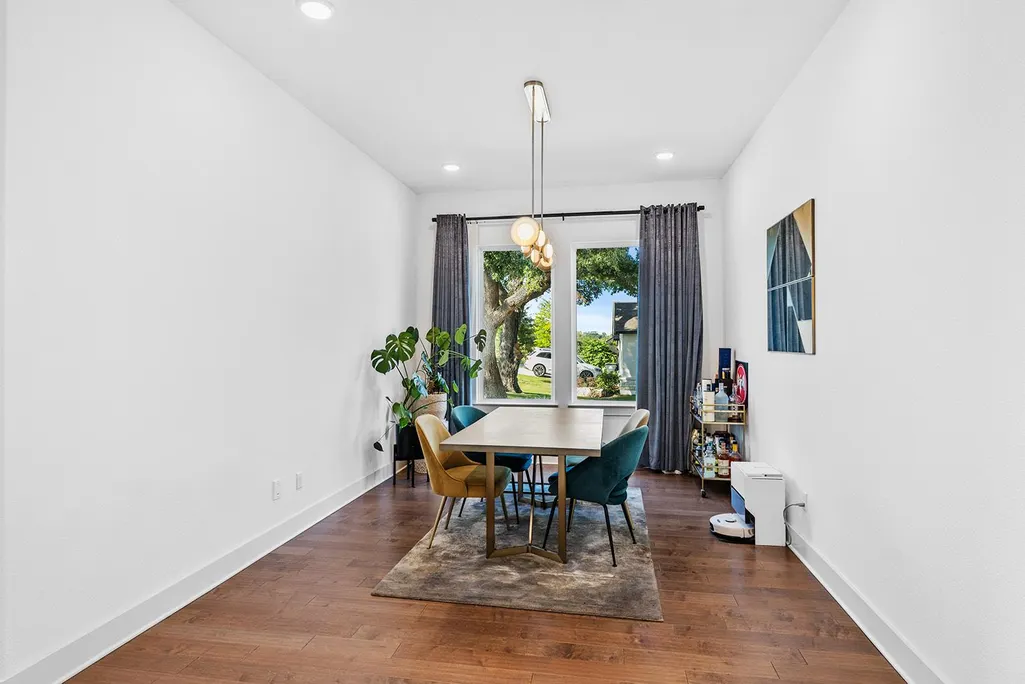



Address
1116 River Trce, Georgetown, TX
Price
$ 875,000
Property Attributes
- MLS#9774029
- TypeSingle Family
- Listing Status Active
- CountyWILLIAMSON
- CityGeorgetown
- AreaGTW
- NeighborhoodWolf Ranch West Sec 1Bg
- Zip78628
- StyleSingle Family Residence
- Year Built2023
- Taxes$ 18069
- Price$ 875,000
- Bedrooms4
- Full Bathrooms3
- Half Bathrooms0
- Sqr Footage3208
- Lot Size0.228 Acres
Data Source:
Austin Board of REALTORS® (ABOR) as distributed by MLS GRID
Property Description
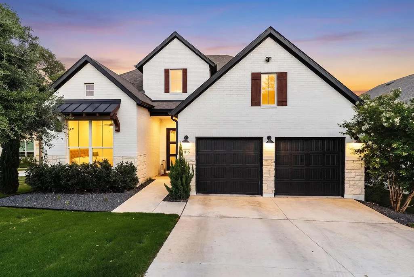
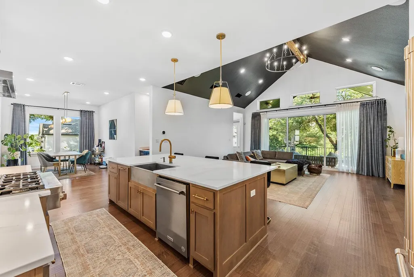
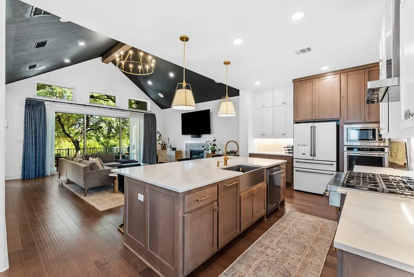
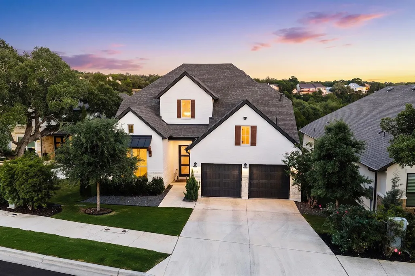
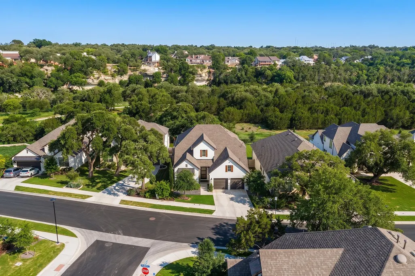
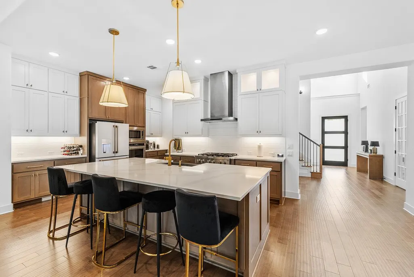
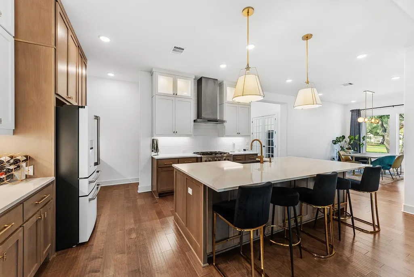
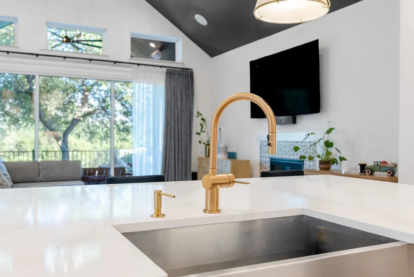
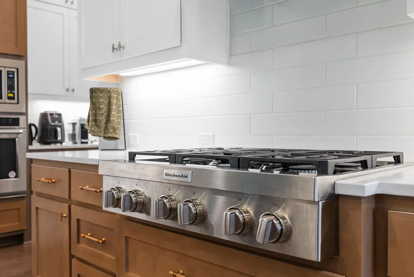
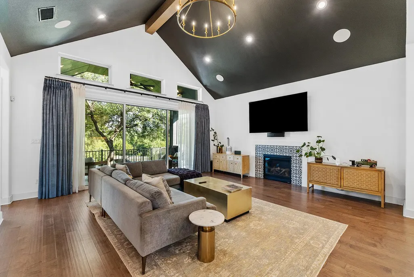
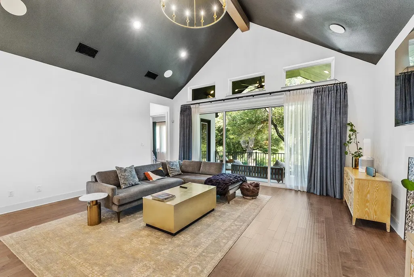
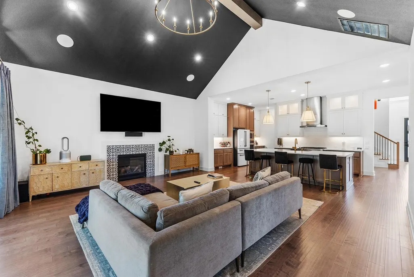
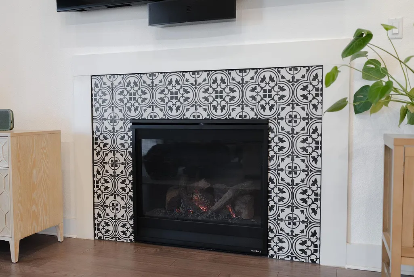
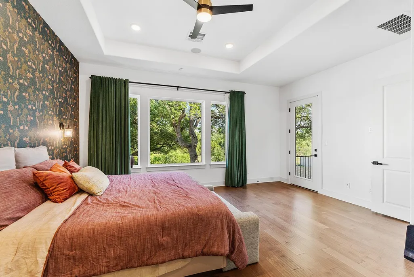
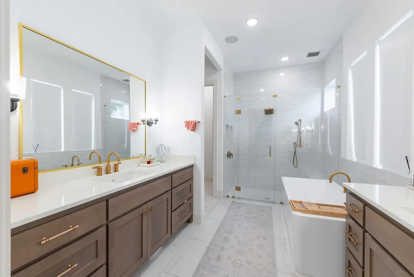
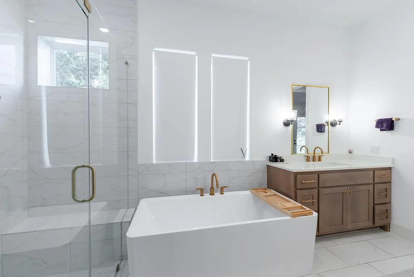
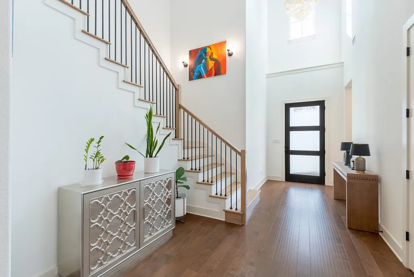
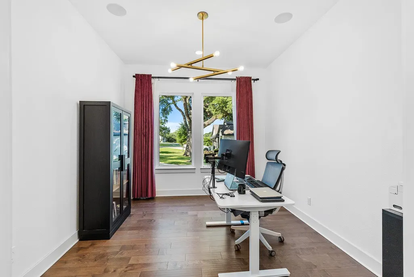
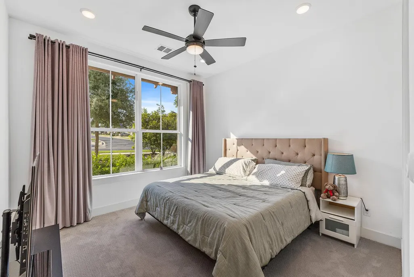
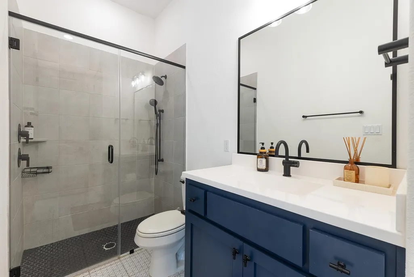
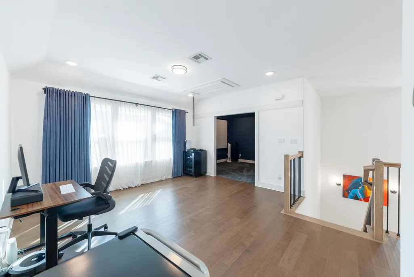
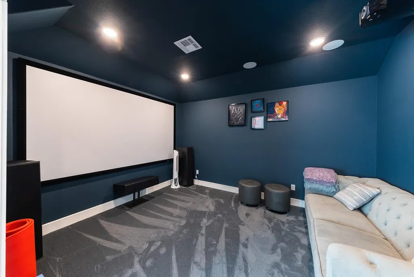
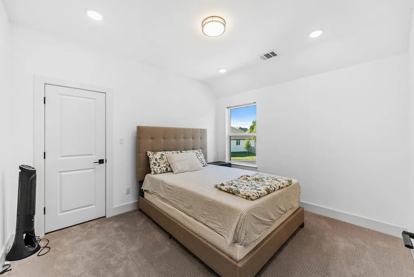
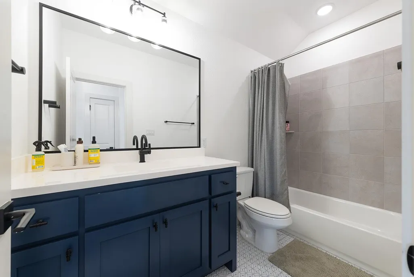
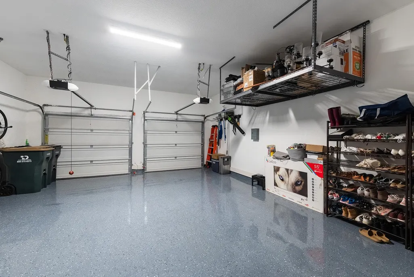
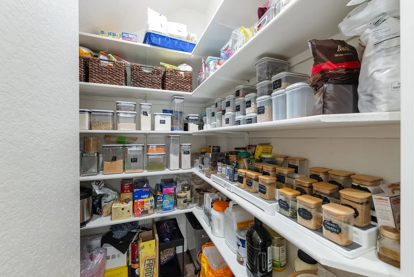
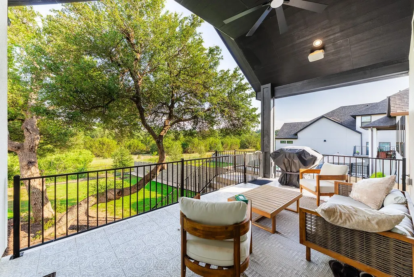
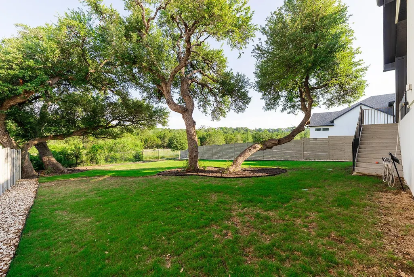
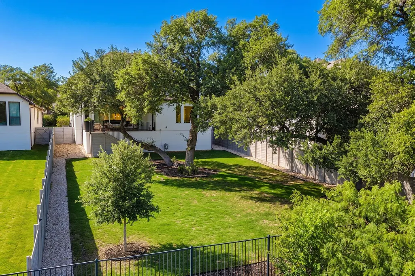
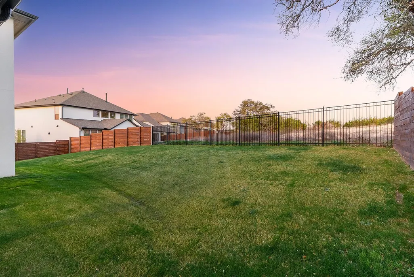
Nestled on a coveted greenbelt lot, this stunning 4-bedroom, 3-bathroom Drees Custom Brady plan delivers the perfect blend of sophistication and everyday comfort. Built with model home finishes throughout, every detail has been thoughtfully curated to impress. Step inside to discover soaring cathedral ceilings adorned with tasteful paint and exposed beams that create an immediate sense of grandeur. The open living area features a cozy fireplace and hard flooring that flows seamlessly through all common areas, up the stairs, and into the loft. A dedicated study provides the ideal workspace, while the media room offers endless entertainment possibilities. The chef's kitchen is anchored by a luxury six-burner range, making meal preparation a true pleasure. Upstairs, the versatile loft invites creativity — whether it becomes a reading nook, playroom, or second living space. Outside, the magic continues. A covered patio overlooks a deep, private backyard framed by a large oak tree and breathtaking treetop views. The contemporary painted brick exterior offers timeless curb appeal, while practical upgrades like epoxy garage flooring and a whole-home water softener add lasting value. Located within an award-winning community, daily conveniences are just minutes away. Grab groceries at H-E-B or Target, fuel up at Starbucks, or enjoy a quick bite at Chick-fil-A — all less than two miles from your front door
| Elementary School | Middle School | High School |
|---|---|---|
| Wolf Ranch Elementary | James Tippit Middle School | East View High School |
| Price History | |
|---|---|
| 5/21/2026 | Listed $925,000 |
| 6/29/2026 | 3$899,990 |
| 8/13/2026 | 3$875,000 |
General Features
| Living Area | 3208 |
|---|---|
| Sewer | MUD |
| Heating | Ceiling,ENERGY STAR Qualified Equipment,Fireplace(s),Humidity Control |
| Cooling | Ceiling Fan(s),Central Air,ENERGY STAR Qualified Equipment,Roof Turbine(s) |
| Utilities | Cable Connected,Electricity Connected,Natural Gas Connected,Sewer Connected,Water Connected |
| Roof | Shingle |
| Appliances | Built-In Electric Oven,ENERGY STAR Qualified Refrigerator,Instant Hot Water,Range |
| HOA Fee | 560 |
| Garage Spaces | 2 |
| Association Fee Includes | Common Area Maintenance |
| Patio/Porch Features | Glass Enclosed |
| Pool Features | None |
| Security Features | 24 Hour Security,Carbon Monoxide Detector(s),Fire Alarm,Fire Sprinkler System,Security System,Smoke Detector(s) |
| Construction Materials | Brick,Concrete,Stucco |
| Year Built | 2023 |
| View | Park/Greenbelt |
| Levels | Two |
| Property Subtype | Single Family Residence |
| Tax Year | 2026 |
| Waterfront Features | River Front |
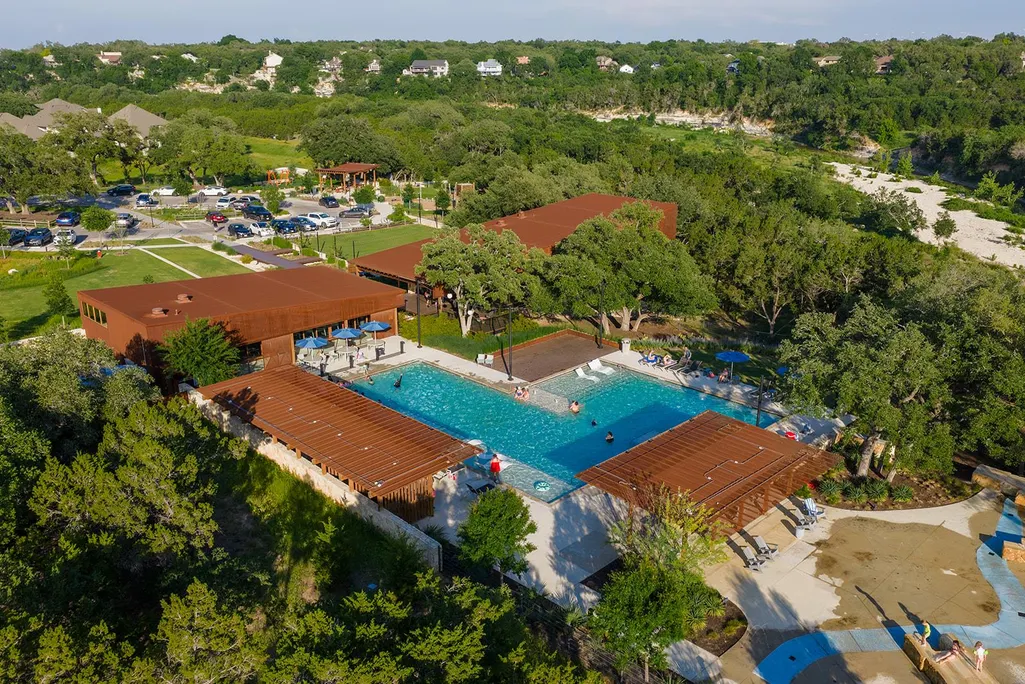
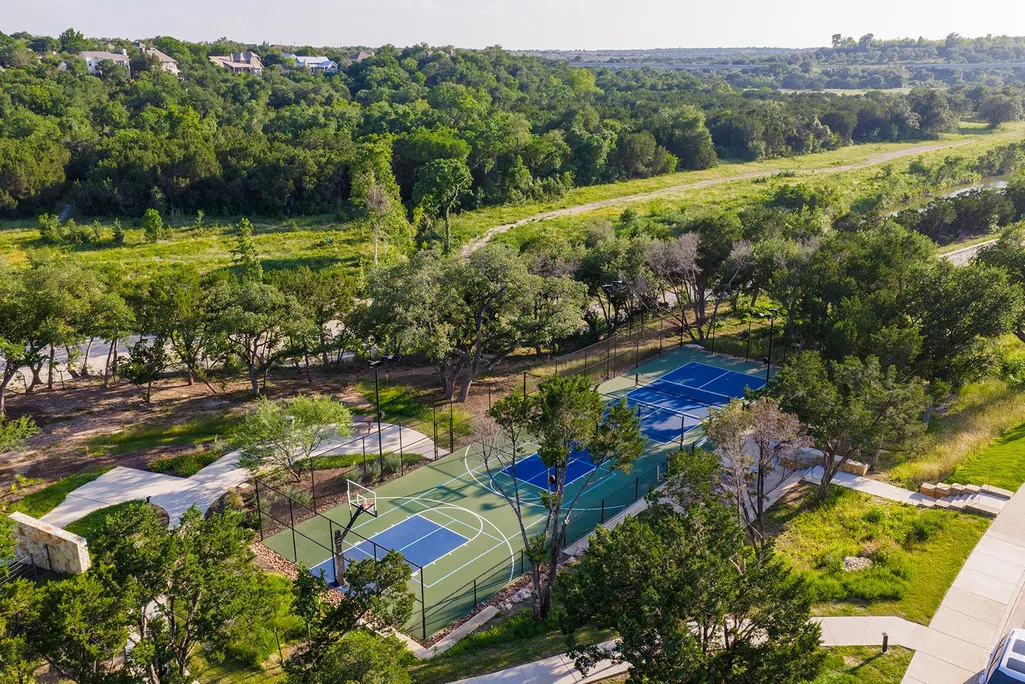
| Community Features | BBQ Pit/Grill,Business Center,Clubhouse,Common Grounds,Courtyard,Dog Park,Fitness Center,High Speed Internet,Kitchen Facilities,Lounge,Mini-Golf,Park,Pet Amenities,Playground,Pool,Property Manager On |
| Accessibility | None |
| Assoc Fee Paid Per | Semi-Annually |
| County | Williamson |
| New Construction | No |
| Property Type | Residential |
| HOA | Yes |
| Energy Efficient | Appliances,HVAC,Thermostat |
| Subdivision Name | Wolf Ranch West Sec 1Bg |
| Facing Direction | Northwest |
| Green Sustainability | None |
| Other Structures | None |
| Full Baths | 3 |
| Status | Active |
| Directions | From I-35,exit FM 2243 (Leander Rd) and head west. Continue for approx. 3–4 miles,then turn right onto Parkside Parkway. Follow Parkside Parkway and turn left onto River Trace. The home will be on th |
| High School | East View |
| City | Georgetown |
| Body of Water | San Gabriel River |
| Disclosures | Owner/Agent,Seller Disclosure |
| Association Name | HILLWOOD |
| MLS Area | GTW |
| Lot Size Square Feet | 9931.68 |
| Elementary School | Wolf Ranch Elementary |
| Tax Annual Amount | 18069.16 |
| Middle/Junior High School | James Tippit |
| Property Condition | Resale |
| Standard Status | Active |
| Year Built Source | Builder |
| Tax Assessed Value | 745196 |
Interior Features
| Interior Amenities | Built-in Features,Ceiling Fan(s),Beamed Ceilings,Tray Ceiling(s),Ceiling-Vaulted,Central Vacuum,Chandelier,Double Vanity,Entrance Foyer,High Speed Internet,Kitchen Island,Natural Woodwork,Open Floorp |
|---|---|
| Flooring | Carpet,Wood |
| Total Fireplaces | 1 |
| Fireplace Features | Gas Starter,Living Room |
| Window Features | Drapes |
| Total Bedrooms | 4 |
| Main Level Bedrooms | 2 |
| LivingAreaSource | Public Records |
| Total Baths | 3 |
Exterior Features
| Exterior Amenities | Electric Car Plug-in,Exterior Steps,Gas Grill,Gutters Full,Lighting,Private Yard |
|---|---|
| Fencing | Gate |
| Parking Features | Door-Multi,Driveway,Garage,Garage Door Opener,Garage Faces Front |
| Lot Features | Greenbelt,Landscaped,Sloped Down,Sprinkler - Automatic,Sprinklers In Rear,Sprinklers In Front,Sprinkler - Rain Sensor,Sprinklers On Side,Trees-Heavy,Trees-Large (Over 40 Ft),Many Trees |
| Water Source | MUD |
| Total Parking | 4 |
| Foundation Details | Slab |
| Lot Size Acres | 0.228 |
| Waterfront Y/N | Yes |
| Covered Spaces | 2 |
| Horse Y/N | No |
| Horse Amenities | None |
Amenities
- Foreclosure
- Views
- Short Sale
- New Construction
- Adult 55+
- Lease To Own
- No HOA Fees
- Furnished
- Primary On Main
- Air Conditioning
- Seller Finance
- Green
- Fixer Upper
- Horse
- Golf
- Fireplace
- Deck
- Garage
- Basement
- Pool
Property vs Single Family Average in 78628
Price
Taxes
Year Built
Visits
 Austin Board of REALTORS® Copyright ©2026 All rights reserved.
 Central Texas MLS | Four Rivers Association of REALTORS® All information deemed reliable but not guaranteed. All properties are subject to prior sale, change or withdrawal. Neither listing broker(s) or information provider(s) shall be responsible for any typographical errors, misinformation, misprints and shall be held totally harmless. Listing(s) information is provided for consumer's personal, non-commercial use and may not be used for any purpose other than to identify prospective properties
 Highland Lakes Association of Realtors® All information deemed reliable but not guaranteed. All properties are subject to prior sale, change or withdrawal. Neither listing broker(s) or information provider(s) shall be responsible for any typographical errors, misinformation, misprints and shall be held totally harmless. Listing(s) information is provided for consumer's personal, non-commercial use and may not be used for any purpose other than to identify prospective properties consumers may
