
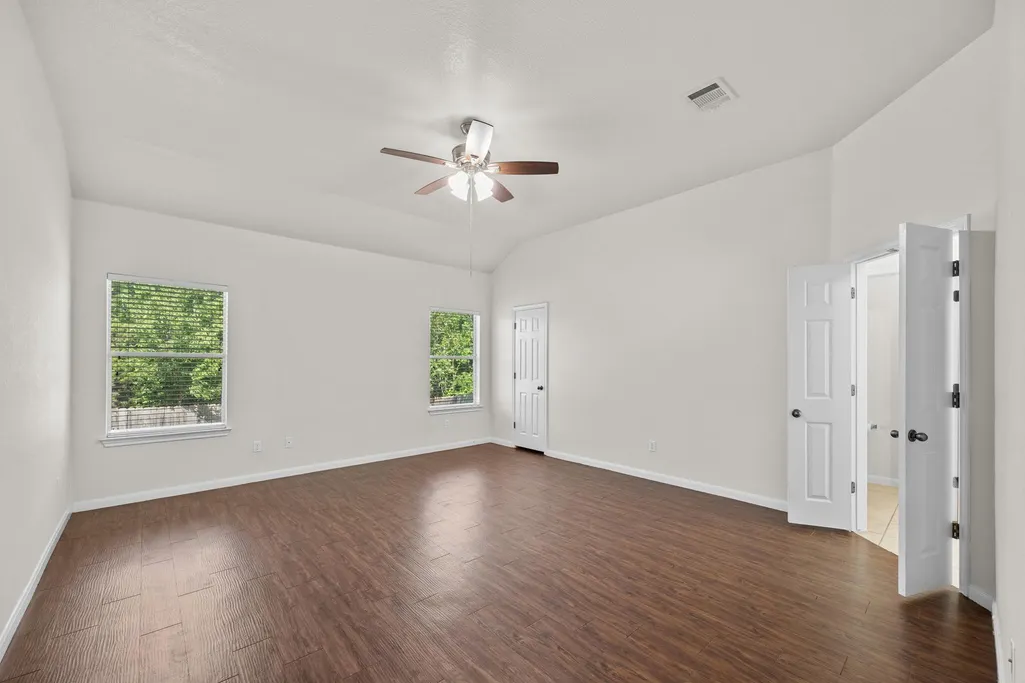
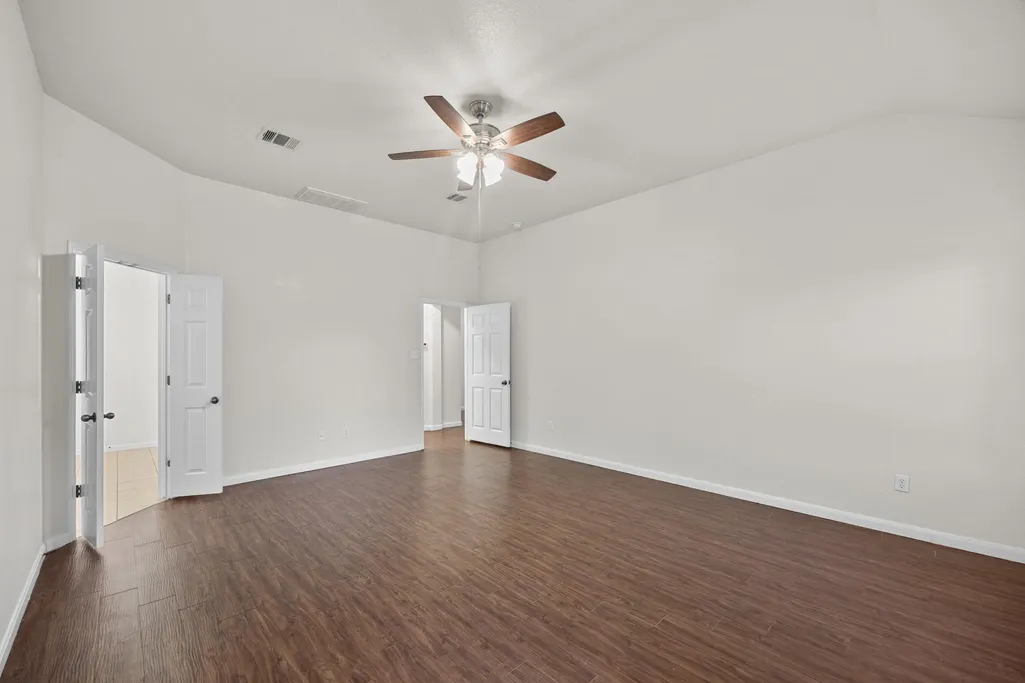
Views - Primary on Main
Address
1618 Ashberry Trl, Georgetown, TX
Price
$ 399,900
Property Attributes
- MLS#9835538
- TypeSingle Family
- Listing Status Active
- CountyWILLIAMSON
- CityGeorgetown
- AreaGTE
- NeighborhoodSummer Crest Sec 03
- Zip78626
- StyleSingle Family Residence
- Year Built2005
- Taxes$ 6794
- Price$ 399,900
- Bedrooms4
- Full Bathrooms2
- Half Bathrooms1
- Sqr Footage2656
- Lot Size0.1946 Acres
Data Source:
Austin Board of REALTORS® (ABOR) as distributed by MLS GRID
Property Description
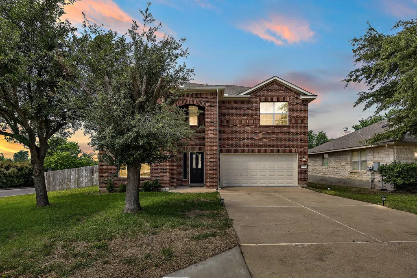
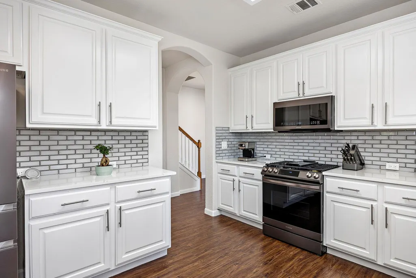
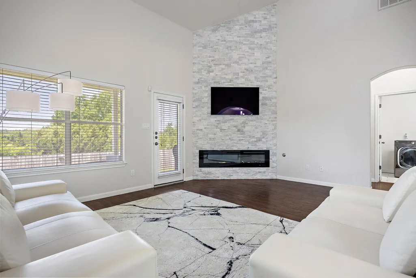
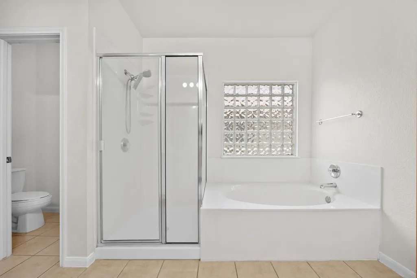
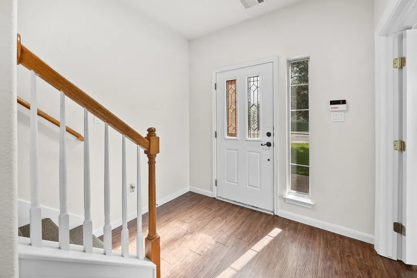
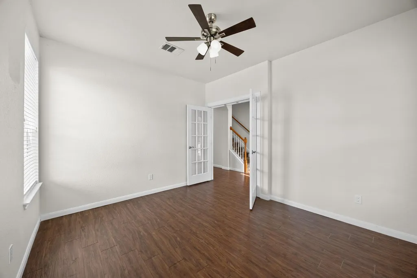
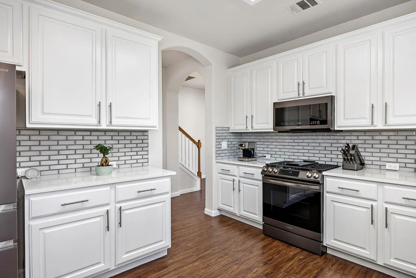
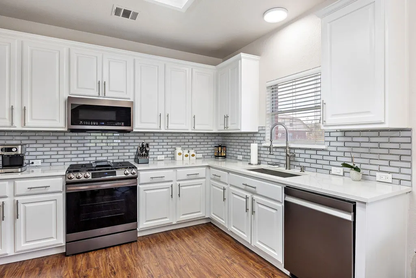
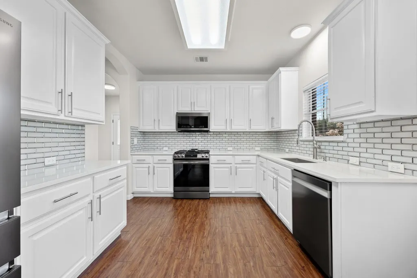
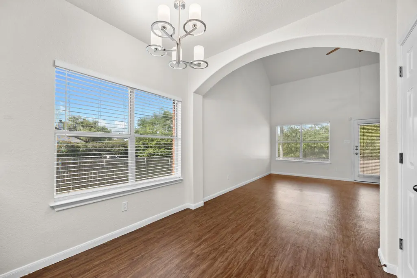
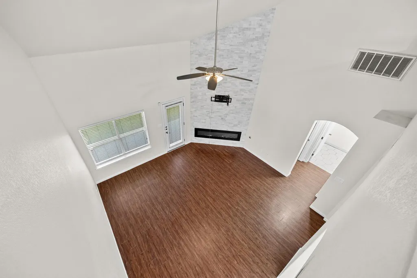
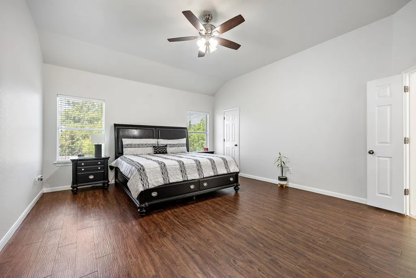
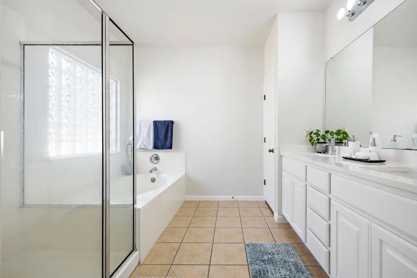
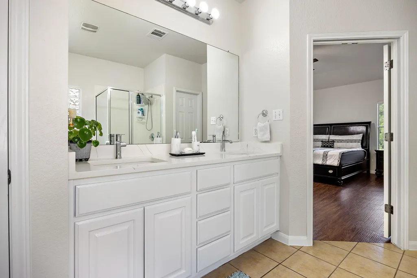
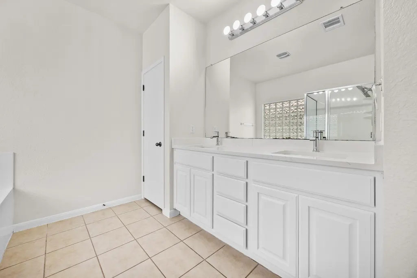
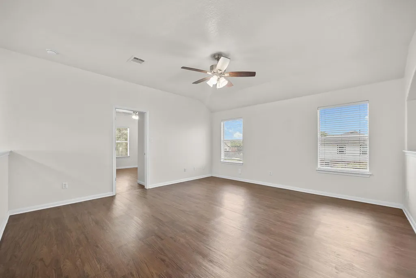
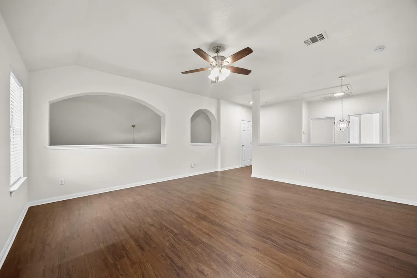
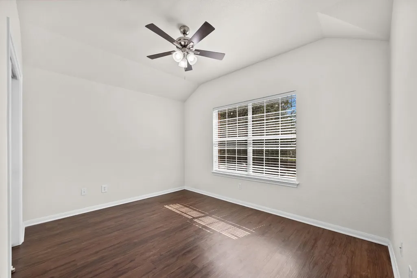
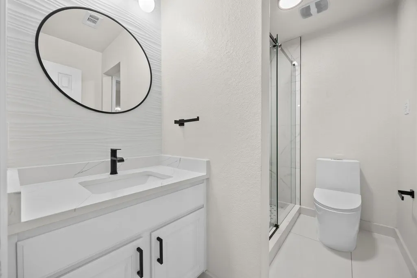
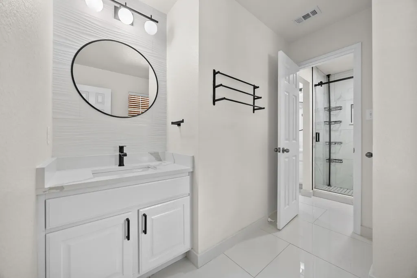
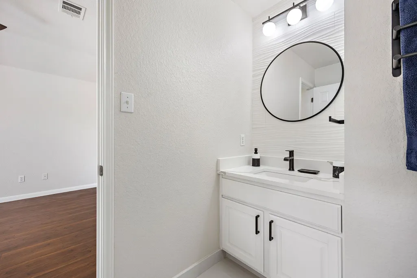
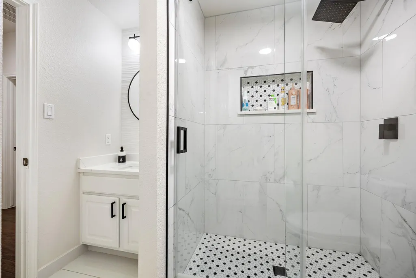
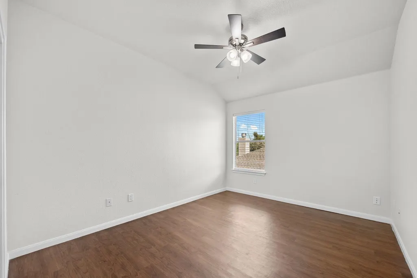
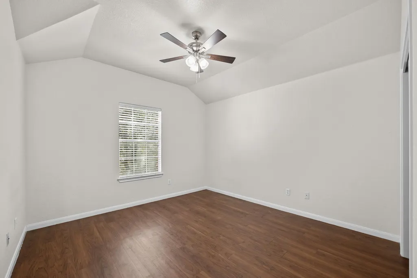
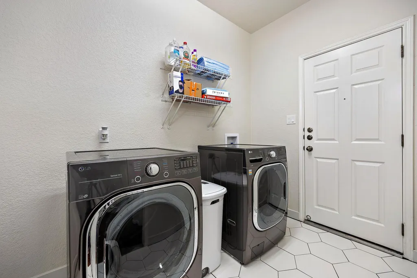
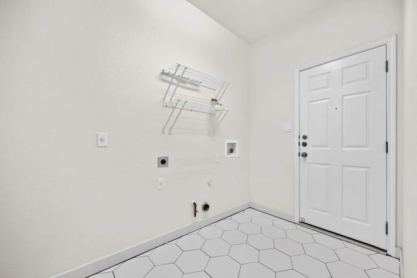
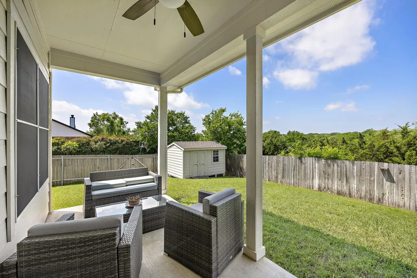
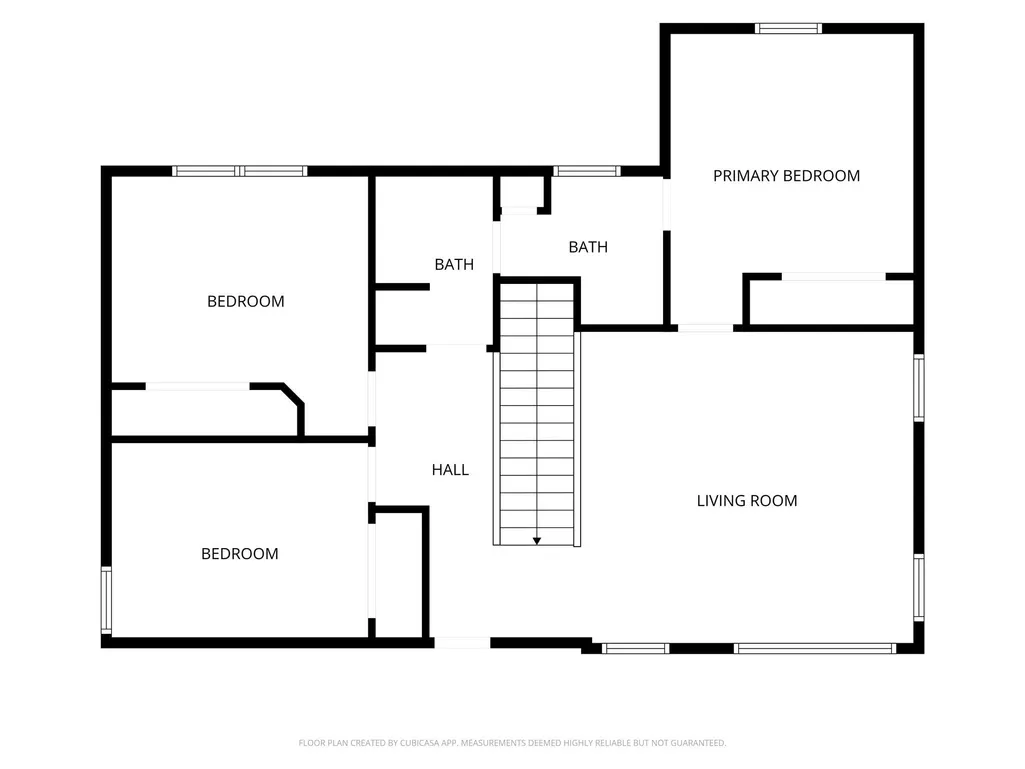
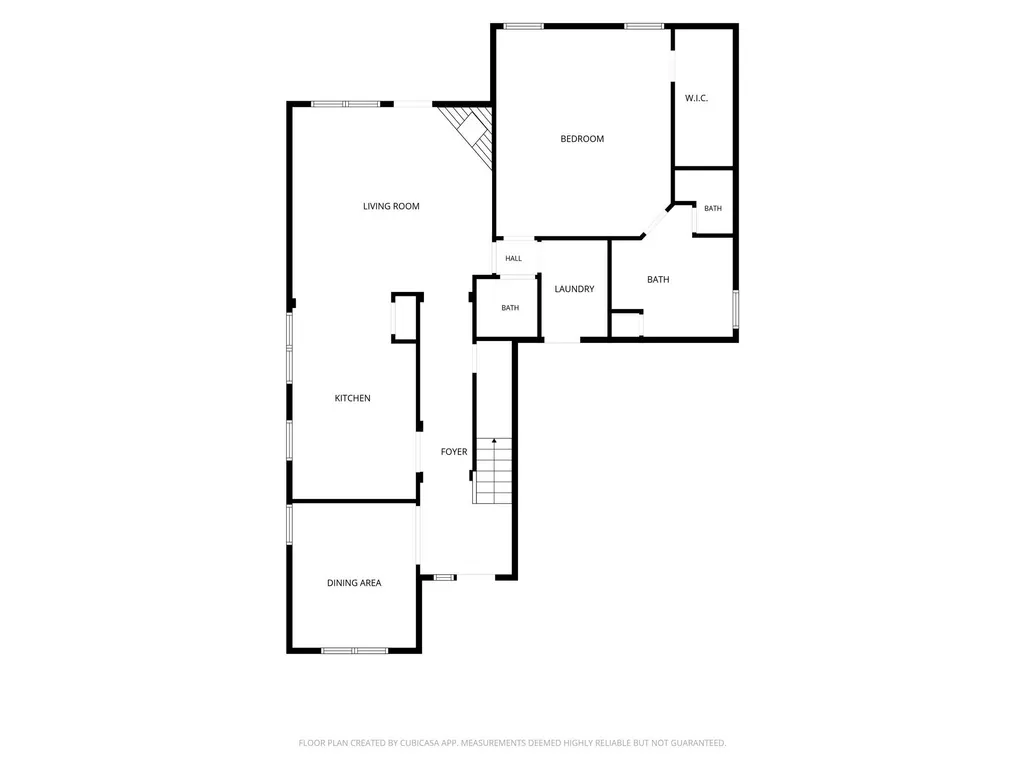
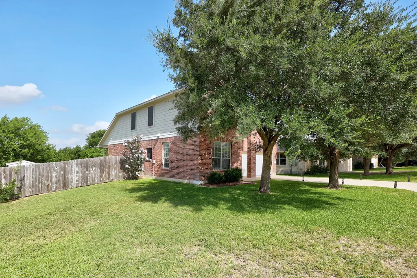
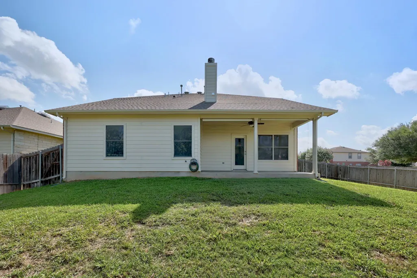
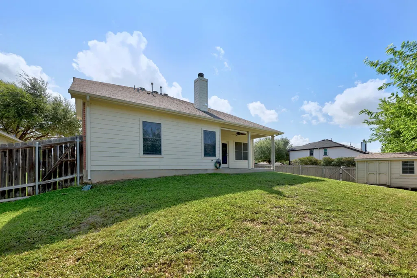
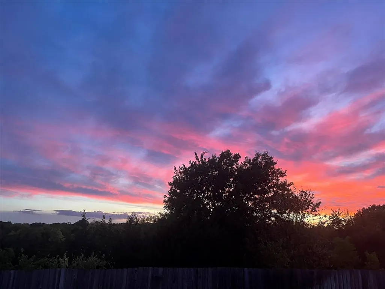
Set on a desirable corner lot with no direct rear neighbors. Kitchen and all three baths renovated 2021-2022 with quartz counters throughout - marble floors in the powder and upstairs baths, and a new double vanity in the main-floor primary suite. Updated fireplace and laundry as well. The home offers rare privacy and flexible living spaces in the heart of Georgetown. The backyard looks out to a natural green area on privately owned land, providing a peaceful buffer and a more secluded feel than typical neighborhood lots. Take in gorgeous open sunsets from the patio, and enjoy a refreshing afternoon breeze that makes this backyard a favorite spot to unwind. Inside, the main-floor layout features a spacious primary suite and a dedicated front office/flex room ideal for remote work or hobbies. The open-concept kitchen flows into the family room with a cozy fireplace - a comfortable space for everyday living and entertaining. Upstairs, three additional bedrooms and a large game room offer plenty of room for a second living area, media space, or playroom. Outdoors, enjoy a covered patio, mature trees, and a fenced yard with a serene, sunset-lit backdrop and gentle breezes in the evenings. Additional features include a whole-house water filter, water softener, and in-ground sprinklers. Located in Summercrest with access to a community pool, parks, and easy routes to I-35, 130, and Georgetown Square, this home delivers space, privacy, and convenience in one of Georgetown's most accessible neighborhoods.
| Elementary School | Middle School | High School |
|---|---|---|
| James E Mitchell Elementary School | Wagner Middle School | East View High School |
| Price History | |
|---|---|
| 8/21/2026 | Listed $399,900 |
General Features
| Living Area | 2656 |
|---|---|
| Sewer | Public Sewer |
| Heating | Central,Fireplace(s) |
| Cooling | Central Air |
| Utilities | Electricity Available,Natural Gas Available,Water Available |
| Roof | Composition,Shingle |
| Appliances | Disposal,Exhaust Fan,Microwave,Free-Standing Gas Oven,Free-Standing Gas Range,Free-Standing Refrigerator,Stainless Steel Appliance(s),Water Heater,Water Purifier Owned,Water Softener Owned |
| HOA Fee | 121 |
| Garage Spaces | 2 |
| Association Fee Includes | Maintenance Grounds |
| Patio/Porch Features | Covered,Front Porch,Rear Porch |
| Pool Features | None |
| Construction Materials | Masonry – All Sides |
| Year Built | 2005 |
| View | Pasture |
| Levels | Two |
| Property Subtype | Single Family Residence |
| Tax Year | 2026 |
| Waterfront Features | None |
| Community Features | Curbs,Park,Pool |
| Accessibility | None |
| Assoc Fee Paid Per | Monthly |
| County | Williamson |
| New Construction | No |
| Property Type | Residential |
| HOA | Yes |
| Energy Efficient | None |
| Subdivision Name | Summer Crest Sec 03 |
| Facing Direction | Northeast |
| Green Sustainability | None |
| Other Structures | Shed(s) |
| Full Baths | 2 |
| Status | Active |
| Directions | From I-35,east on Hwy 29/E University Ave,right on Summercrest Dr,right on Ashberry Trl. |
| High School | East View |
| City | Georgetown |
| Disclosures | Seller Disclosure |
| Association Name | Summercrest HOA |
| MLS Area | GTE |
| Lot Size Square Feet | 8476.78 |
| Elementary School | James E Mitchell |
| Tax Annual Amount | 6338.77 |
| Middle/Junior High School | Wagner |
| Property Condition | Resale |
| Additional Parcels Y/N | No |
| Virtual Tour | https://www.propertypanorama.com/instaview/aus/9835538 |
| Standard Status | Active |
| Year Built Source | Public Records |
| Tax Assessed Value | 373832 |
Interior Features
| Interior Amenities | Ceiling Fan(s),Ceiling-High,Ceiling-Vaulted,Quartz Counters,Double Vanity,Multiple Living Areas,Open Floorplan,Pantry,Primary Bedroom on Main,Recessed Lighting,Soaking Tub,Walk-In Closet(s) |
|---|---|
| Flooring | Marble,Tile,Wood |
| Total Fireplaces | 1 |
| Fireplace Features | Great Room |
| Window Features | Blinds |
| Half Baths | 1 |
| Total Bedrooms | 4 |
| Main Level Bedrooms | 1 |
| LivingAreaSource | Public Records |
| Total Baths | 3 |
Exterior Features
| Exterior Amenities | Gutters Full,Private Yard |
|---|---|
| Fencing | Back Yard,Wood |
| Parking Features | Driveway,Garage,Garage Door Opener,Garage Faces Front |
| Lot Features | Corner Lot,Few Trees,Front Yard |
| Water Source | MUD |
| Total Parking | 4 |
| Foundation Details | Slab |
| Lot Size Acres | 0.1946 |
| Waterfront Y/N | No |
| Covered Spaces | 2 |
| Horse Y/N | No |
| Horse Amenities | None |
Amenities
- Foreclosure
- Views
- Short Sale
- New Construction
- Adult 55+
- Lease To Own
- No HOA Fees
- Furnished
- Primary On Main
- Air Conditioning
- Seller Finance
- Green
- Fixer Upper
- Horse
- Golf
- Fireplace
- Deck
- Garage
- Basement
- Pool
Property vs Single Family Average in 78626
Price
Taxes
Year Built
Visits
 Austin Board of REALTORS® Copyright ©2026 All rights reserved.
 Central Texas MLS | Four Rivers Association of REALTORS® All information deemed reliable but not guaranteed. All properties are subject to prior sale, change or withdrawal. Neither listing broker(s) or information provider(s) shall be responsible for any typographical errors, misinformation, misprints and shall be held totally harmless. Listing(s) information is provided for consumer's personal, non-commercial use and may not be used for any purpose other than to identify prospective properties
 Highland Lakes Association of Realtors® All information deemed reliable but not guaranteed. All properties are subject to prior sale, change or withdrawal. Neither listing broker(s) or information provider(s) shall be responsible for any typographical errors, misinformation, misprints and shall be held totally harmless. Listing(s) information is provided for consumer's personal, non-commercial use and may not be used for any purpose other than to identify prospective properties consumers may
