
Views - New Construction - Golf Course - Primary on Main
Address
108 Double Cir, Burnet, TX
Price
$ 575,000
Property Attributes
- MLS#4002831
- TypeSingle Family
- Listing Status Active
- CountyBURNET
- CityBurnet
- AreaBU
- NeighborhoodRanch At Delaware Creek
- Zip78611
- StyleSingle Family Residence
- Year Built2026
- Taxes$ 819
- Price$ 575,000
- Bedrooms4
- Full Bathrooms3
- Half Bathrooms0
- Sqr Footage2284
- Lot Size0.5488 Acres
Data Source:
Austin Board of REALTORS® (ABOR) as distributed by MLS GRID
Property Description
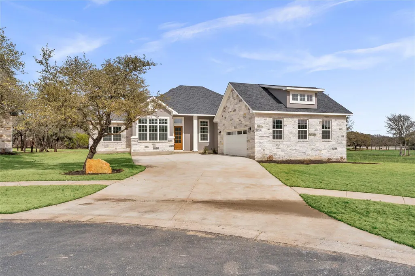
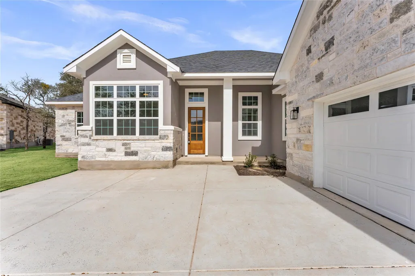
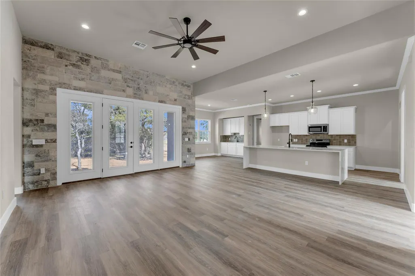
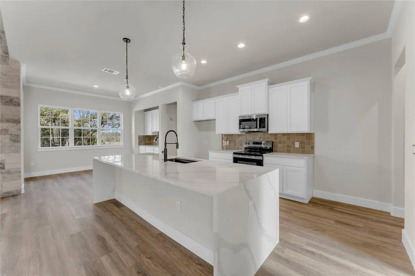
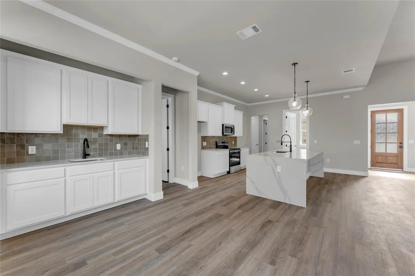
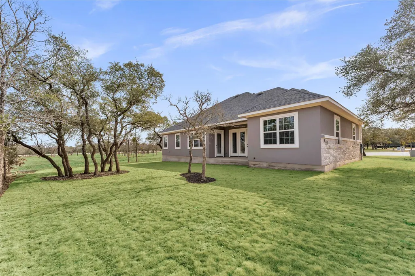
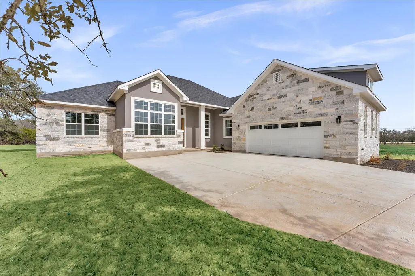
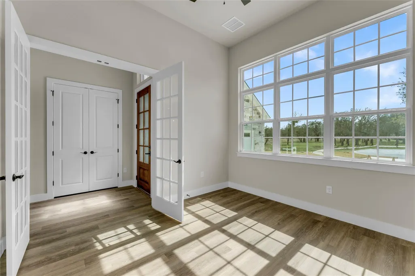
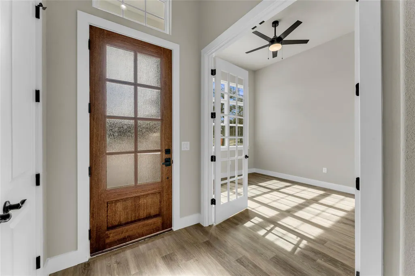
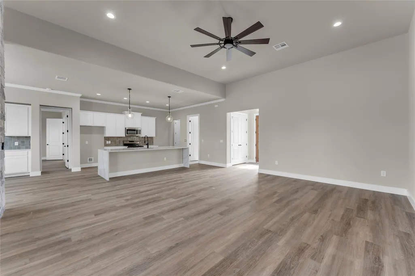
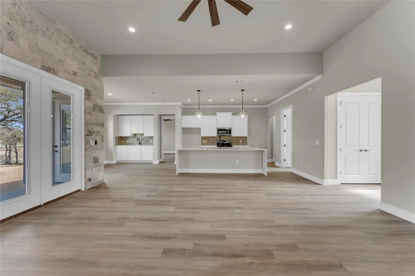
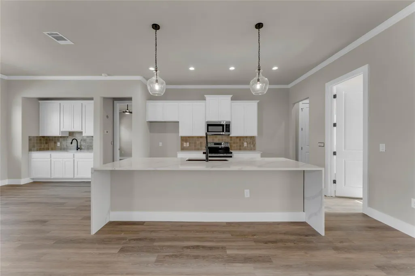
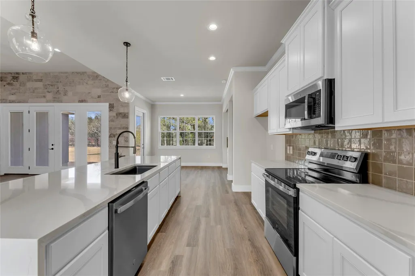
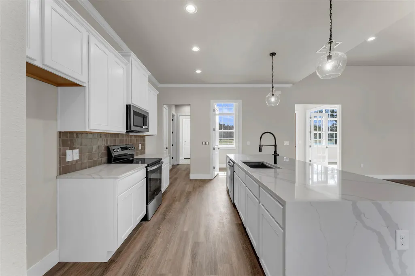
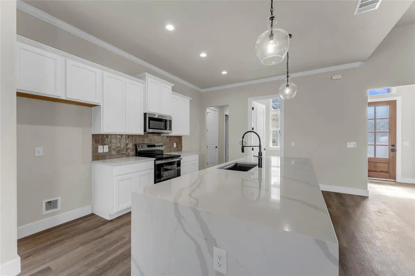
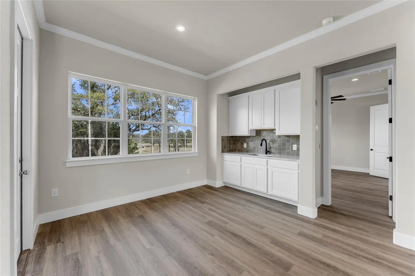
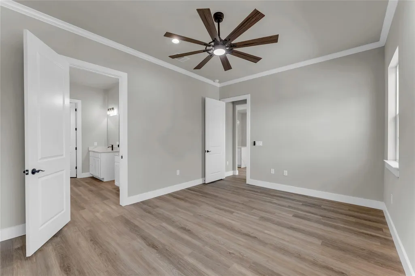
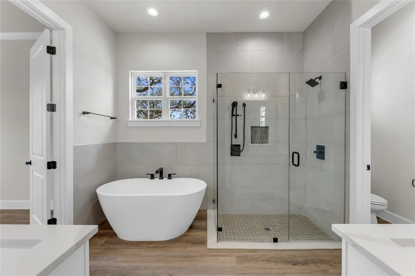
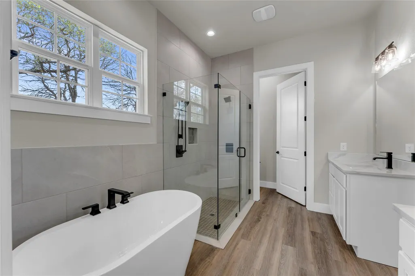
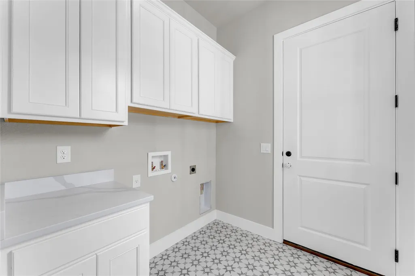
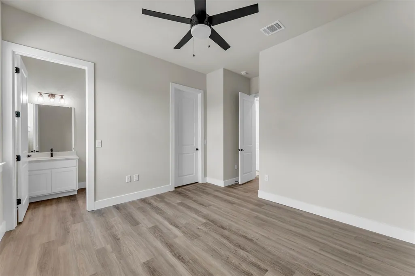
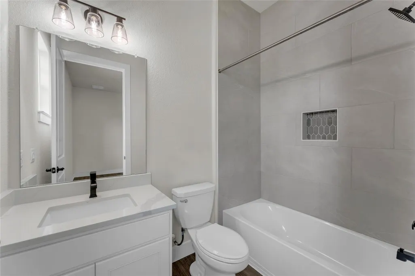
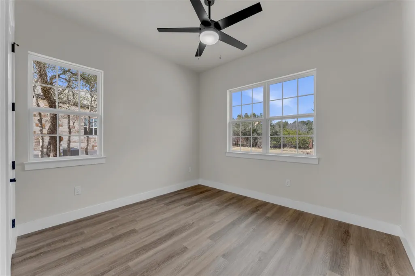
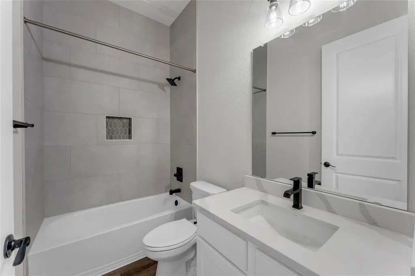
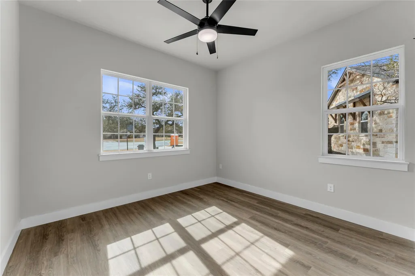
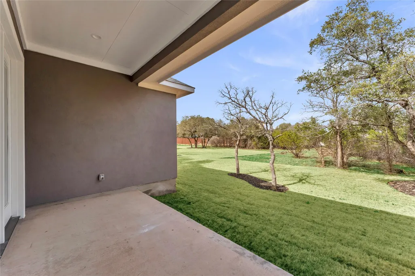
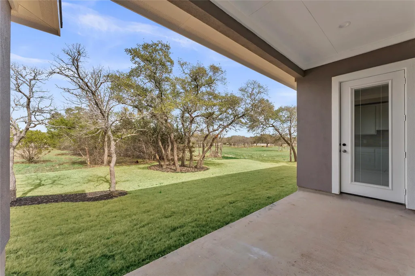
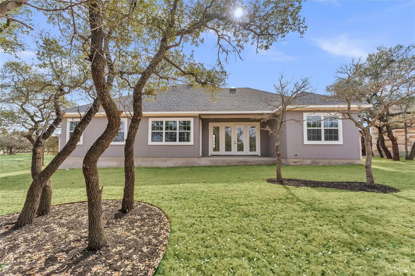
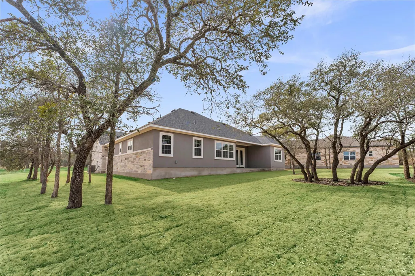
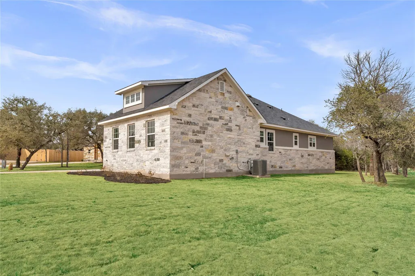
Meet The Lasso—a rare and refined 2284 sq ft floor plan offering flexibility, privacy, and polished design, located on acreage in the gated community of Capstone Ranch. This thoughtfully designed home includes dual primary suites, each with its own en suite bathroom and walk-in closet—perfect for multi generational living, guest accommodations, or simply added luxury. Two additional bedrooms share a stylish Jack-and-Jill bath, and a fifth room can flex as a private office, study, or fifth bedroom—making The Lasso one of our most versatile layouts. The heart of the home is an expansive open-concept living area anchored by a gourmet kitchen with waterfall quartz countertops, glistening backsplash, custom cabinetry, and an oversized island made for gathering. A large walk-in pantry and powder room add both function and style. With a spacious dining area and direct access to the extended covered back porch, this home is built for comfort indoors and out. Additional highlights include an epoxied 2-car garage, laundry room with storage, and a grand entry that opens into a central living space filled with natural light.
| Elementary School | Middle School | High School |
|---|---|---|
| Shady Grove Elementary School | Burnet (Burnet ISD) Middle School | Burnet High School |
| Price History | |
|---|---|
| 7/1/2026 | Listed $599,000 |
| 8/11/2026 | 13$522,000 |
General Features
| Living Area | 2284 |
|---|---|
| Sewer | Public Sewer |
| Heating | Central |
| Cooling | Ceiling Fan(s),Central Air |
| Utilities | Electricity Connected,Sewer Connected,Water Connected |
| Roof | Shingle |
| Appliances | Dishwasher,Disposal,Electric Cooktop,Electric Range,Microwave,RNGHD,Stainless Steel Appliance(s) |
| HOA Fee | 185 |
| Garage Spaces | 2 |
| Association Fee Includes | Maintenance Grounds |
| Patio/Porch Features | Covered,Front Porch,Rear Porch |
| Pool Features | None |
| Construction Materials | Stone Veneer,Stucco |
| Year Built | 2026 |
| View | Neighborhood,Trees/Woods |
| Levels | One |
| Property Subtype | Single Family Residence |
| Tax Year | 2025 |
| Waterfront Features | None |
| Community Features | Clubhouse,Cluster Mailbox,Curbs,Golf,Sidewalks,Street Lights |
| Accessibility | None |
| Assoc Fee Paid Per | Quarterly |
| County | Burnet |
| New Construction | Yes |
| Property Type | Residential |
| HOA | Yes |
| Energy Efficient | None |
| Subdivision Name | Ranch At Delaware Creek |
| Facing Direction | West |
| Green Sustainability | None |
| Other Structures | None |
| Full Baths | 3 |
| Status | Active |
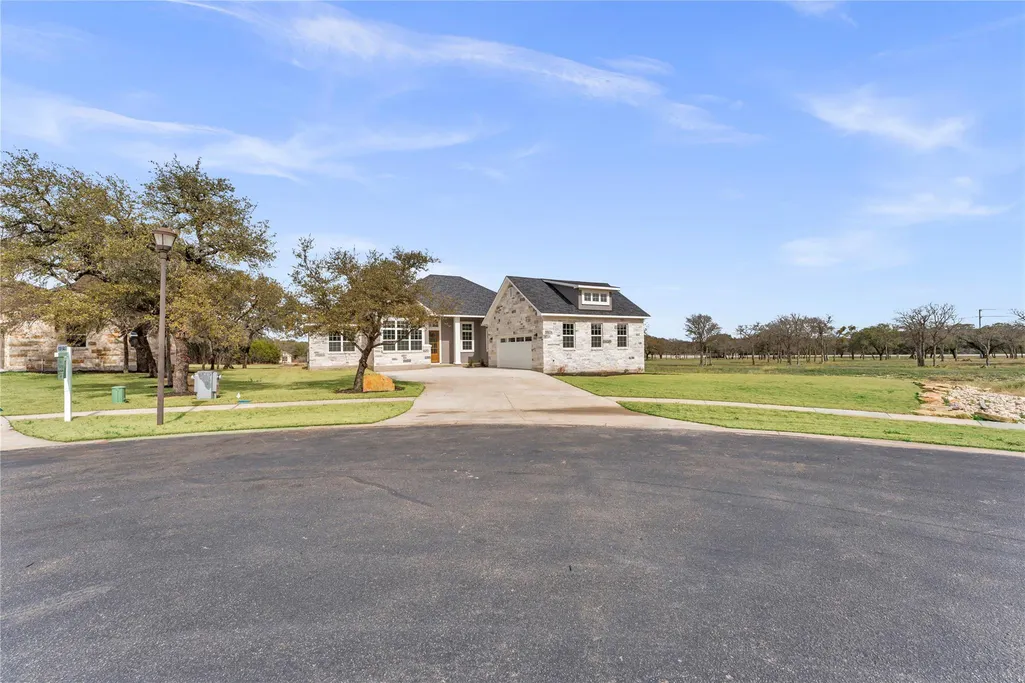
| Directions | Turn into the Ranches,turn L onto Double Circle Drive,home is at the very end in the cul-de-sac |
| High School | Burnet |
| City | Burnet |
| Disclosures | None |
| Association Name | The Ranch at Delaware Creek |
| MLS Area | BU |
| Lot Size Square Feet | 23905.73 |
| Elementary School | Shady Grove |
| Tax Annual Amount | 488.2 |
| Middle/Junior High School | Burnet (Burnet ISD) |
| Property Condition | New Construction |
| Additional Parcels Y/N | No |
| Builder Name | LTX Home Builders |
| Standard Status | Active |
| Year Built Source | Public Records |
| Tax Assessed Value | 26796 |
Interior Features
| Interior Amenities | Ceiling Fan(s),Ceiling-High,Double Vanity,Entrance Foyer,Kitchen Island,Open Floorplan,Pantry,Primary Bedroom on Main,Recessed Lighting,Study/Home Office,Walk-In Closet(s) |
|---|---|
| Flooring | Vinyl |
| Window Features | Window Treatments |
| Total Bedrooms | 4 |
| Main Level Bedrooms | 4 |
| LivingAreaSource | Public Records |
| Total Baths | 3 |
Exterior Features
| Exterior Amenities | Lighting,Private Yard |
|---|---|
| Fencing | None |
| Parking Features | Driveway |
| Lot Features | Back Yard,Cul-De-Sac,Curbs,Front Yard,Landscaped,Level,Sprinklers In Front |
| Water Source | Public |
| Total Parking | 4 |
| Foundation Details | Slab |
| Lot Size Acres | 0.5488 |
| Waterfront Y/N | No |
| Covered Spaces | 2 |
| Horse Y/N | No |
| Horse Amenities | None |
Amenities
- Foreclosure
- Views
- Short Sale
- New Construction
- Adult 55+
- Lease To Own
- No HOA Fees
- Furnished
- Primary On Main
- Air Conditioning
- Seller Finance
- Green
- Fixer Upper
- Horse
- Golf
- Fireplace
- Deck
- Garage
- Basement
- Pool
Property vs Single Family Average in 78611
Price
Taxes
Year Built
Visits
In The Neighborhood
Just Listed
Burnet
$ 595,000
106 Double Cir
Burnet, TX 78611
- Type
- Single Family
- Size
- 2,265 SqFt
- Rooms
- 4 Beds + 3 Baths
Primary On Main
Burnet
$ 524,000
252 Sunday Drive
Burnet, TX 78611
- Type
- Single Family
- Size
- 2,075 SqFt
- Rooms
- 3 Beds + 2 Baths
 Austin Board of REALTORS® Copyright ©2026 All rights reserved.
 Central Texas MLS | Four Rivers Association of REALTORS® All information deemed reliable but not guaranteed. All properties are subject to prior sale, change or withdrawal. Neither listing broker(s) or information provider(s) shall be responsible for any typographical errors, misinformation, misprints and shall be held totally harmless. Listing(s) information is provided for consumer's personal, non-commercial use and may not be used for any purpose other than to identify prospective properties
 Highland Lakes Association of Realtors® All information deemed reliable but not guaranteed. All properties are subject to prior sale, change or withdrawal. Neither listing broker(s) or information provider(s) shall be responsible for any typographical errors, misinformation, misprints and shall be held totally harmless. Listing(s) information is provided for consumer's personal, non-commercial use and may not be used for any purpose other than to identify prospective properties consumers may
