
Golf Course - Primary on Main
Address
252 Sunday Dr, Burnet, TX
Price
$ 524,000
Property Attributes
- MLS#9726986
- TypeSingle Family
- Listing Status Active
- CountyBURNET
- CityBurnet
- AreaBU
- NeighborhoodRanch At Delaware Creek
- Zip78611
- StyleSingle Family Residence
- Year Built2013
- Taxes$ 7669
- Price$ 524,000
- Bedrooms3
- Full Bathrooms2
- Half Bathrooms0
- Sqr Footage2075
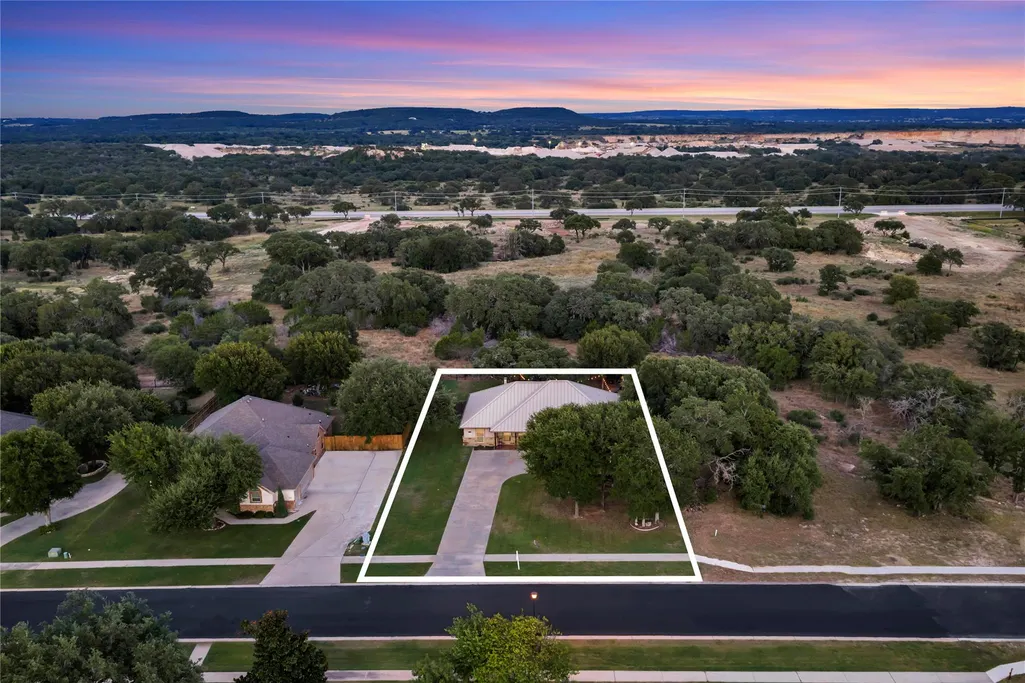
- Lot Size0.3736 Acres
Data Source:
Austin Board of REALTORS® (ABOR) as distributed by MLS GRID
Property Description
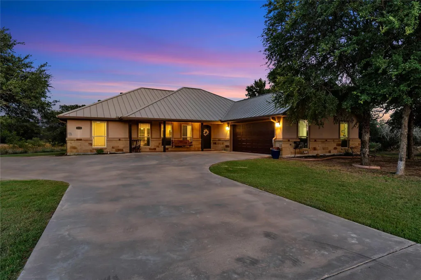
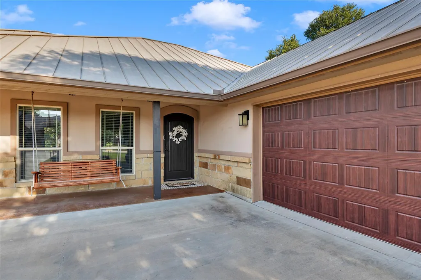
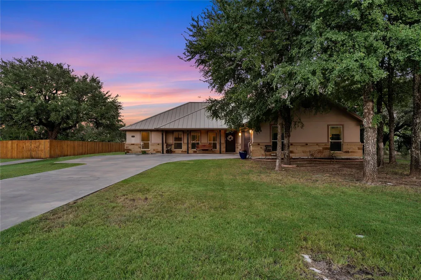
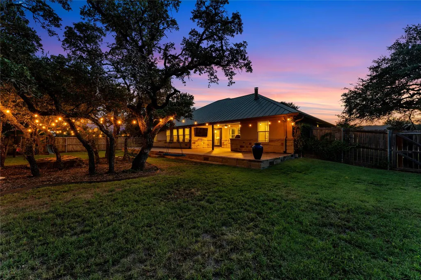
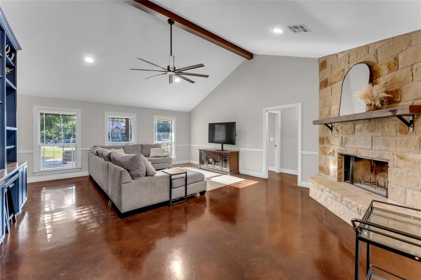
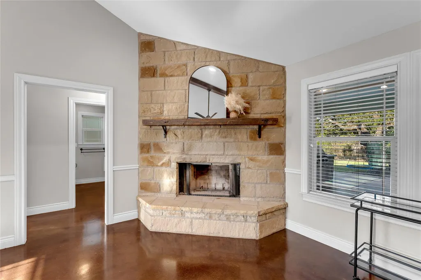
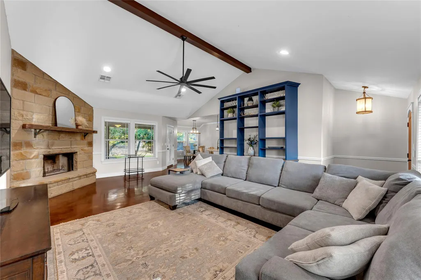
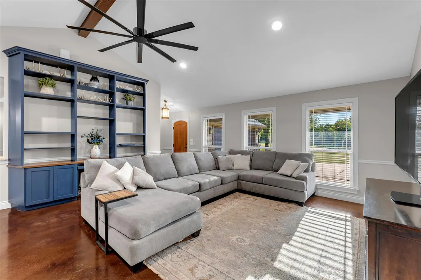
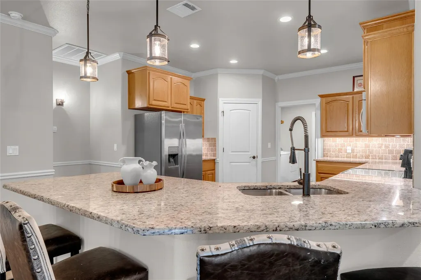
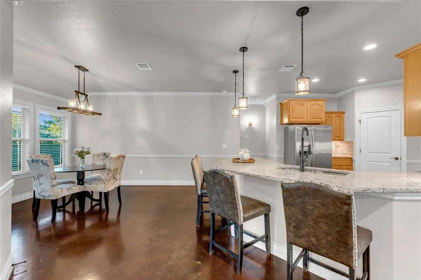
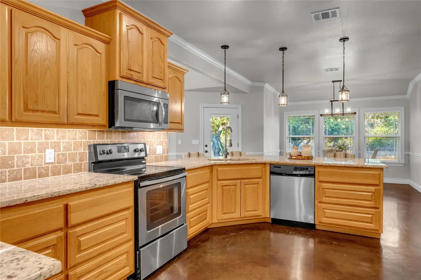
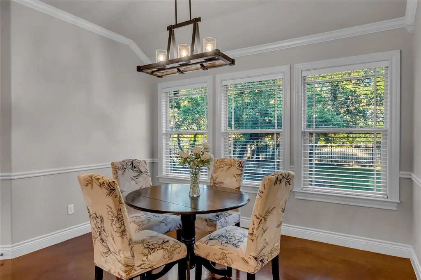
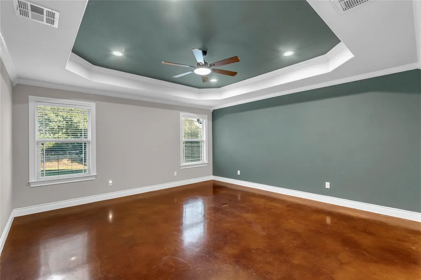
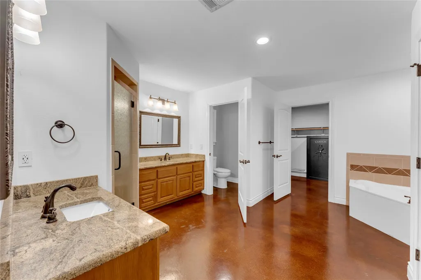
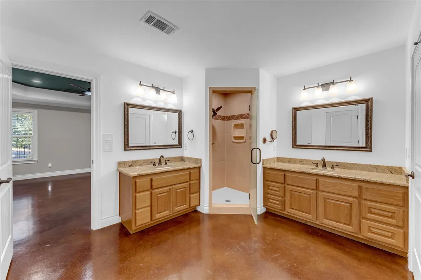
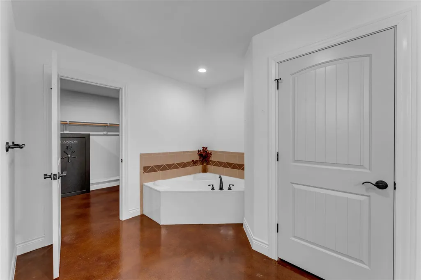
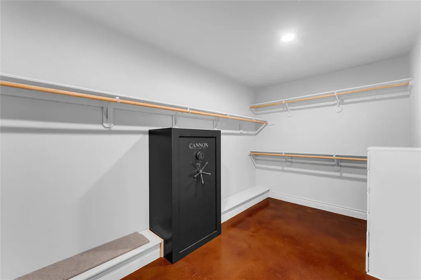
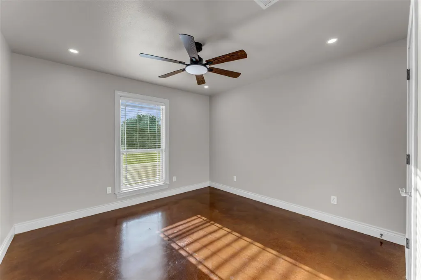
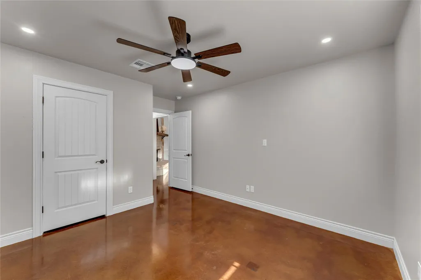
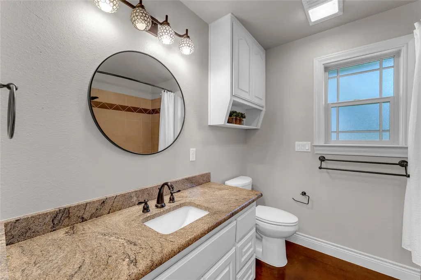
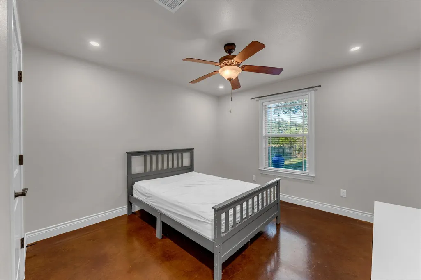
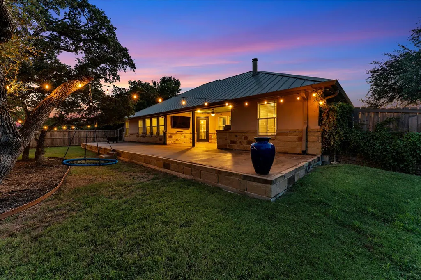
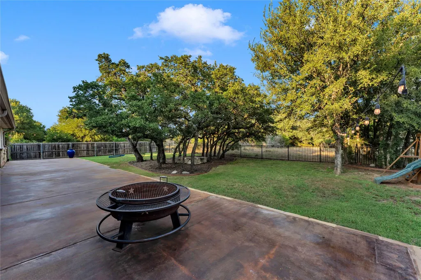
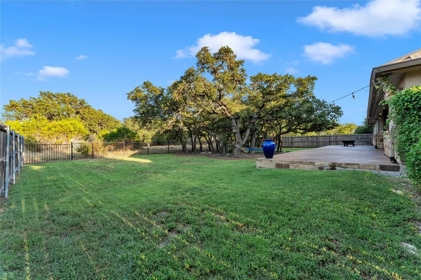
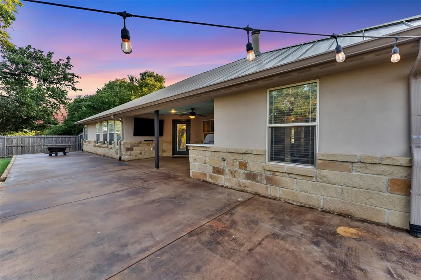
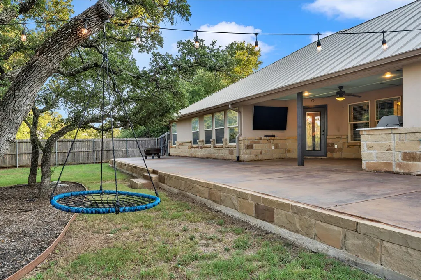
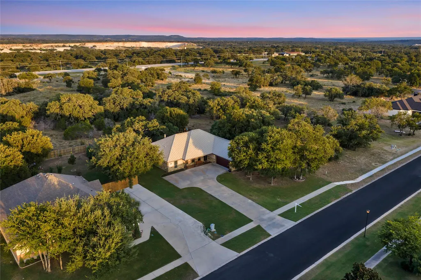
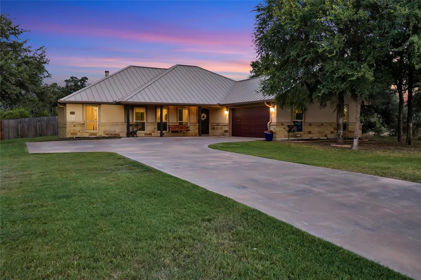
Welcome to this beautifully maintained home in the heart of Burnet, where comfort and Hill Country charm come together. Situated in a desirable neighborhood, this inviting residence offers a thoughtfully designed floor plan with spacious living areas, abundant natural light, and a seamless flow that's perfect for both everyday living and entertaining. The well-appointed kitchen features ample cabinetry, generous granite counter space, and an open layout overlooking the main living area, making it easy to stay connected with family and guests. The private primary suite provides a relaxing retreat with an ensuite bath and spacious closet, while the additional bedrooms offer flexibility for family, guests, or a home office. Step outside to enjoy the backyard, offering plenty of room for outdoor gatherings, gardening, pets, or simply relaxing under the Texas sky. Whether you're hosting a barbecue or enjoying your morning coffee, the outdoor space is ready to fit your lifestyle. You will enjoy the expansive covered back patio with wine fridge and barbecue. Conveniently located just minutes from downtown Burnet, schools, local shopping, restaurants, and medical facilities, this home also provides easy access to the Highland Lakes, including Lake Buchanan and Inks Lake, as well as nearby parks, wineries, golf courses, and recreational opportunities. This move-in ready property offers the perfect combination of location, comfort, and Texas Hill Country living.
| Elementary School | Middle School | High School |
|---|---|---|
| Shady Grove Elementary School | Burnet (Burnet ISD) Middle School | Burnet High School |
| Price History | |
|---|---|
| 8/5/2026 | Listed $524,000 |
General Features
| Living Area | 2075 |
|---|---|
| Sewer | Public Sewer |
| Heating | Central,Electric |
| Cooling | Ceiling Fan(s),Central Air,Electric |
| Utilities | Electricity Connected,Sewer Connected,Water Connected |
| Roof | Metal |
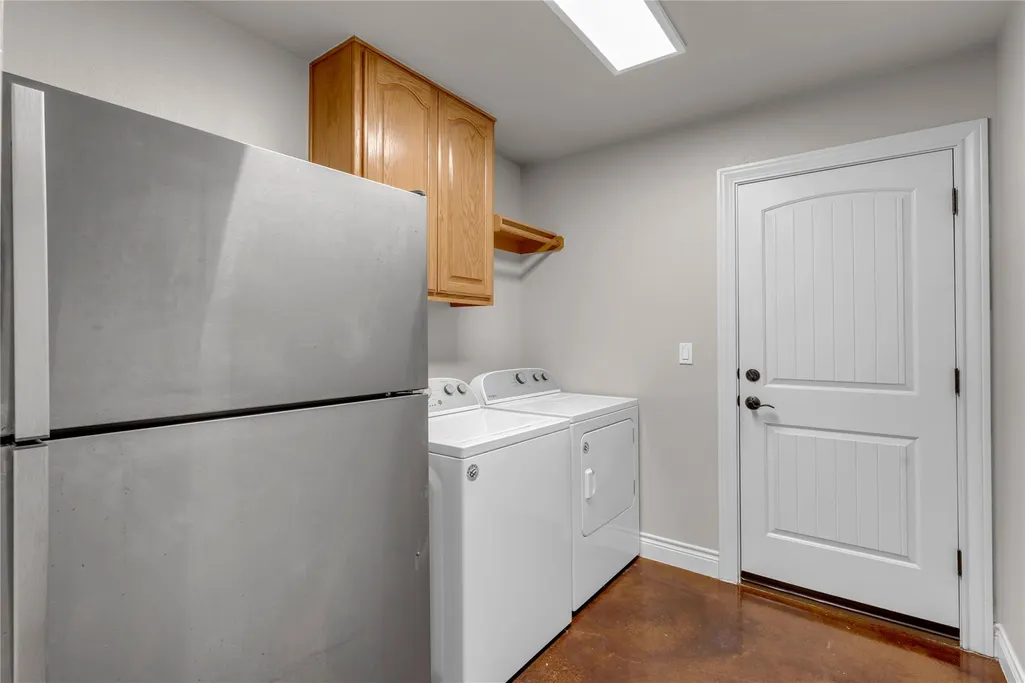
| Appliances | Dishwasher,Disposal,Microwave,Free-Standing Electric Range,Self Cleaning Oven,Stainless Steel Appliance(s),Wine Refrigerator |
| HOA Fee | 185 |
| Garage Spaces | 2 |
| Association Fee Includes | Common Area Maintenance |
| Patio/Porch Features | Covered,Rear Porch |
| Pool Features | None |
| Security Features | Fire Alarm,Smoke Detector(s) |
| Construction Materials | Stone |
| Year Built | 2013 |
| View | None |
| Levels | One |
| Property Subtype | Single Family Residence |
| Tax Year | 2026 |
| Waterfront Features | None |
| Community Features | Common Grounds |
| Accessibility | None |
| Assoc Fee Paid Per | Quarterly |
| County | Burnet |
| New Construction | No |
| Property Type | Residential |
| HOA | Yes |
| Energy Efficient | Appliances |
| Subdivision Name | Ranch At Delaware Creek |
| Facing Direction | Northwest |
| Green Sustainability | None |
| Other Structures | None |
| Full Baths | 2 |
| Status | Active |
| Directions | Turn into The Ranch at Delaware Creek neighborhood entrance - on Sunday Drive,follow road and home is on the left |
| High School | Burnet |
| City | Burnet |
| Disclosures | Seller Disclosure |
| Association Name | The Ranch at Delaware Creek |
| MLS Area | BU |
| Lot Size Square Feet | 16274.02 |
| Elementary School | Shady Grove |
| Tax Annual Amount | 8890.67 |
| Middle/Junior High School | Burnet (Burnet ISD) |
| Property Condition | Resale |
| Standard Status | Active |
| Year Built Source | Public Records |
| Tax Assessed Value | 470869 |
Interior Features
| Interior Amenities | Breakfast Bar,Ceiling Fan(s),Coffered Ceiling(s),Ceiling-High,Granite Counters,Crown Molding,Double Vanity,Open Floorplan,Pantry,Primary Bedroom on Main,Recessed Lighting,Soaking Tub,Walk-In Closet(s |
|---|---|
| Flooring | Concrete |
| Total Fireplaces | 1 |
| Fireplace Features | Family Room |
| Window Features | Blinds,Screens |
| Total Bedrooms | 3 |
| Main Level Bedrooms | 3 |
| LivingAreaSource | Public Records |
| Total Baths | 2 |
Exterior Features
| Exterior Amenities | Barbecue,Gutters Full,Private Yard |
|---|---|
| Fencing | Privacy,Wood,Wrought Iron |
| Parking Features | Driveway,Garage,Garage Faces Side |
| Lot Features | Level,Trees-Large (Over 40 Ft) |
| Water Source | Public |
| Total Parking | 6 |
| Foundation Details | Slab |
| Lot Size Acres | 0.3736 |
| Waterfront Y/N | No |
| Covered Spaces | 2 |
| Horse Y/N | No |
| Horse Amenities | None |
Amenities
- Foreclosure
- Views
- Short Sale
- New Construction
- Adult 55+
- Lease To Own
- No HOA Fees
- Furnished
- Primary On Main
- Air Conditioning
- Seller Finance
- Green
- Fixer Upper
- Horse
- Golf
- Fireplace
- Deck
- Garage
- Basement
- Pool
Property vs Single Family Average in 78611
Price
Taxes
Year Built
Visits
In The Neighborhood
Just Listed
Burnet
$ 595,000
106 Double Cir
Burnet, TX 78611
- Type
- Single Family
- Size
- 2,265 SqFt
- Rooms
- 4 Beds + 3 Baths
Primary On Main
Burnet
$ 524,000
252 Sunday Drive
Burnet, TX 78611
- Type
- Single Family
- Size
- 2,075 SqFt
- Rooms
- 3 Beds + 2 Baths
 Austin Board of REALTORS® Copyright ©2026 All rights reserved.
 Central Texas MLS | Four Rivers Association of REALTORS® All information deemed reliable but not guaranteed. All properties are subject to prior sale, change or withdrawal. Neither listing broker(s) or information provider(s) shall be responsible for any typographical errors, misinformation, misprints and shall be held totally harmless. Listing(s) information is provided for consumer's personal, non-commercial use and may not be used for any purpose other than to identify prospective properties
 Highland Lakes Association of Realtors® All information deemed reliable but not guaranteed. All properties are subject to prior sale, change or withdrawal. Neither listing broker(s) or information provider(s) shall be responsible for any typographical errors, misinformation, misprints and shall be held totally harmless. Listing(s) information is provided for consumer's personal, non-commercial use and may not be used for any purpose other than to identify prospective properties consumers may
